Stephen Hutchinson
Presented By: Stephen Hutchinson
Broker One Realty, Inc
Phone: (614) 458-1800


Navigate:
< prev | next >
of
Return to List

Get Printable Flyer

Ask Realtor Questions


$292,900.00
est: $1,229.40 prin & int/month
Assuming 20% down and 30 year mortgage at 4.800% interest rate (APR: %)

< Find More Homes in this Area >



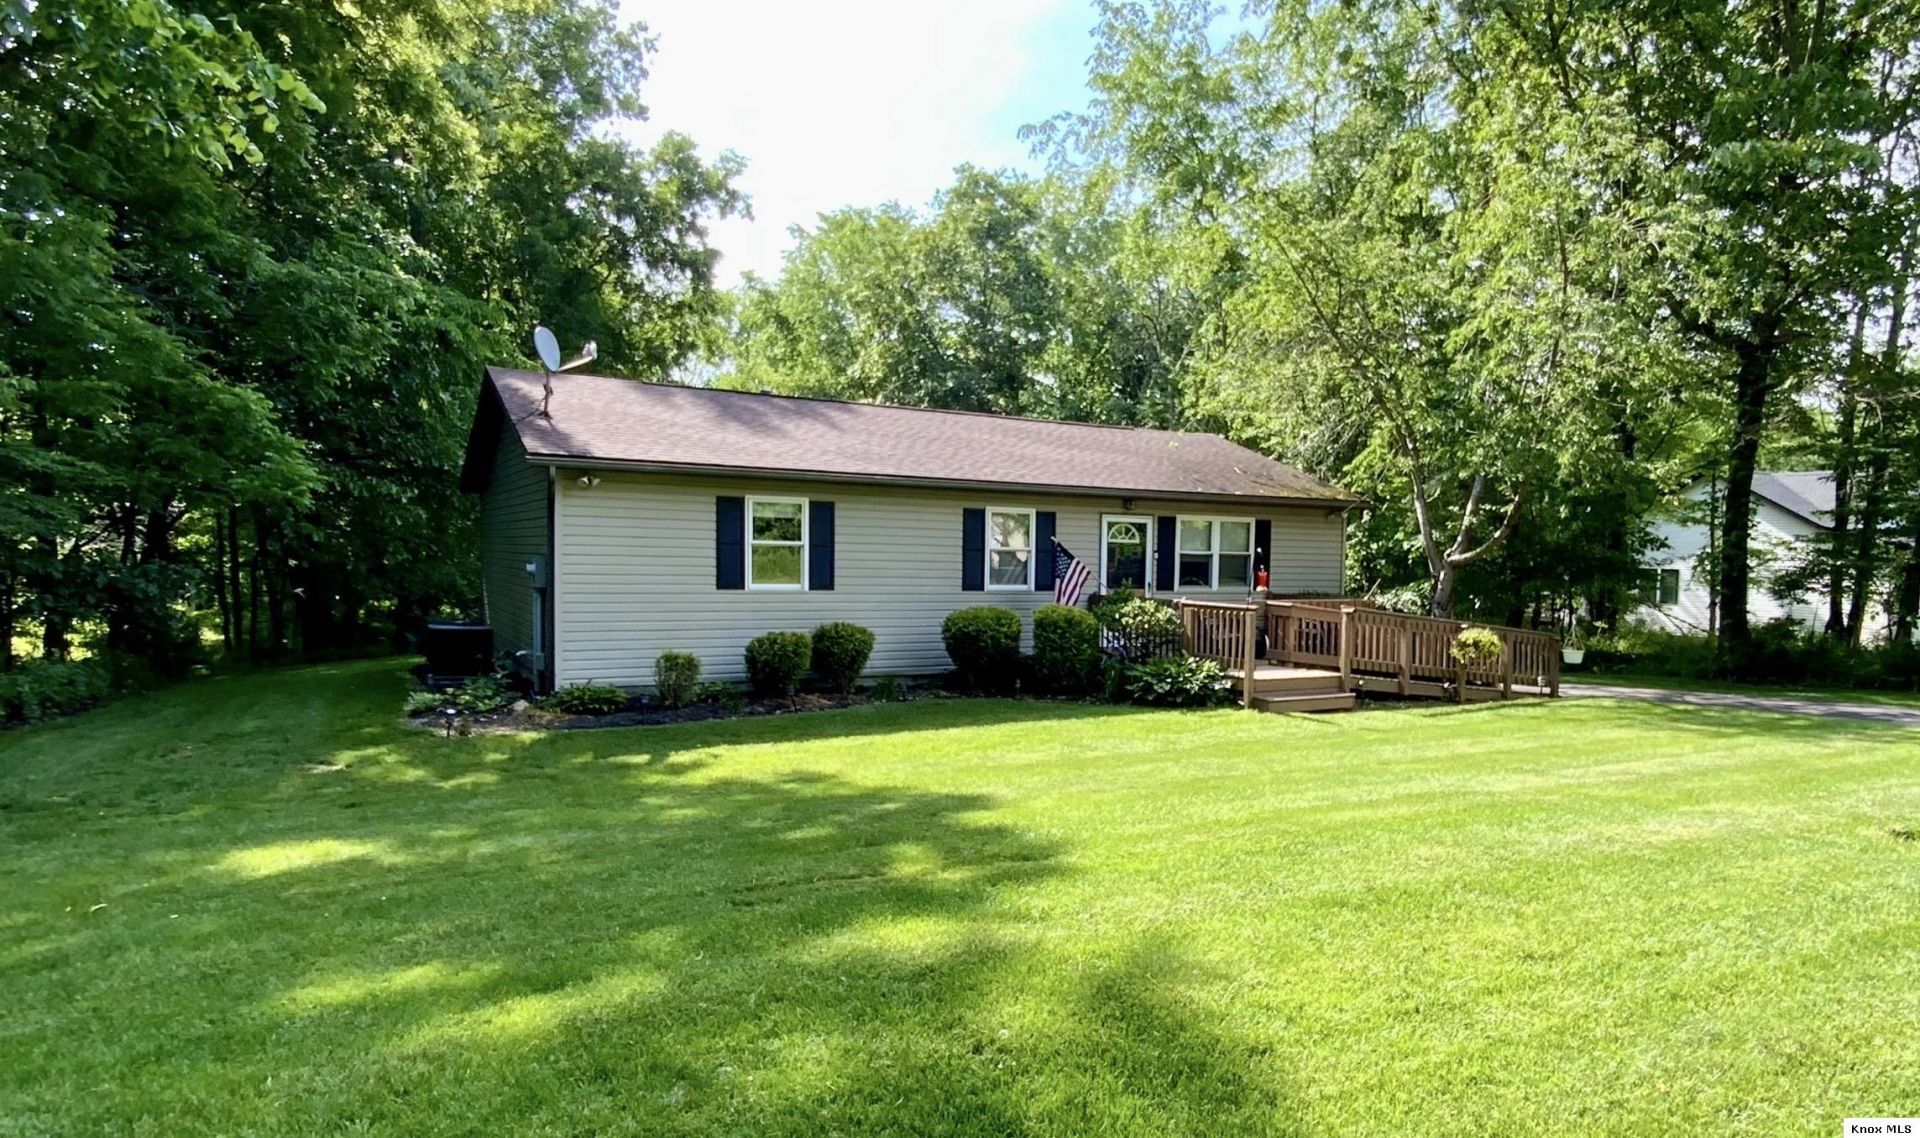
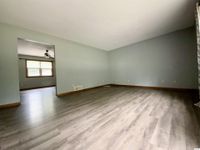
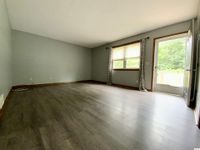
Welcome to 3154 Apple Valley Drive. Nature abounds here with a deep tree lined lot. Easy-to-care for, well-maintained 3-4 bedroom, 2.5 bath ranch home featuring updated flooring in main areas - eat-in kitchen with all major appliances conveying (new within the past 8 months) and a bright, generous size living room. Primary bedroom and bath, two more bedrooms and an additional full bath all on main level. The finished basement has a family room with gas fireplace that conveys, a flex room that could serve as an office or 4th bedroom, half bath, laundry and large storage area. Deck off of the kitchen for easy grilling and entertaining, level yard, highlighted by a hot tub for relaxing evenings, and a 2 car detached garage. Furnace and AC new in 2024. Enjoy all Apple Valley Lake life has to offer including the marina which is .8 miles away and in the opposite direction King Beach is .8 miles away along with 2 other private beaches on a 511 acre lake, indoor/outdoor pools, parks, clubhouse, fitness facility, basketball and pickleball courts, prestigious 4-Star rated (Golf Digest) 18-hole golf course. Quick possession.

Information
Address:
 <map>
please call.
Howard, OH 43028
Bedrooms:  3
Bathrooms:  2 full 1 partial
Square Feet:  2140
Type:  Ranch
Subdivision:  Highland Hills
Area/School Dist:  Howard
MLS ID:  20260351
Status:  Active


47 total images
click here to view


Features
Garage: 2 car attached
Taxes: $2,618
Basement: Yes
Roof Type: Shingle
Exterior: Vinyl
Parking Notes: Garage Attached
Lot Size: 0.29 Acres
Lot Dimensions: 0.2912 acre(s)
Heating: Forced Air,Natural Gas
Cooling: Central Air
Year Built: 1996
Fireplaces: 1
Water: County
Sewer: County
Stories: 1.0
Appliances: Dishwasher,Microwave,Range Oven,Refrigerator
Basement: Finished,Full
Laundry: Basement
Driveway: Paved

Room Information
Bedroom 1: 13.6 x 12
Bedroom 2: 9 x 9
Bedroom 3: 11 x 12
Living Room: 16 x 13.5
Dining Room: 13.5 x 14 combo
Family Room: 23 x 25
Kitchen Room: 13.5 x 14 combo
Utility Room: 3.4 x 11.6


School Information
School District: East Knox


Mortgage Information


Home Price:
Down Payment: , or
%
Loan Term: months, or
years.
Interest Rate: %
Estimated Monthly Payment (prin & int):

Agency/Agent Information
Shown By:
  Agent Name: Stephen Hutchinson
  Agent Phone: (614) 458-1800

Listed By
   Real Estate Showcase Inc. Mt.V

IDX logo

Login to My Homefinder

Pixel