Stephen Hutchinson
Presented By: Stephen Hutchinson
Broker One Realty, Inc
Phone: (614) 458-1800


Navigate:
< prev | next >
of
Return to List

Get Printable Flyer

Ask Realtor Questions


$415,000.00
est: $1,741.89 prin & int/month
Assuming 20% down and 30 year mortgage at 4.800% interest rate (APR: %)

< Find More Homes in this Area >



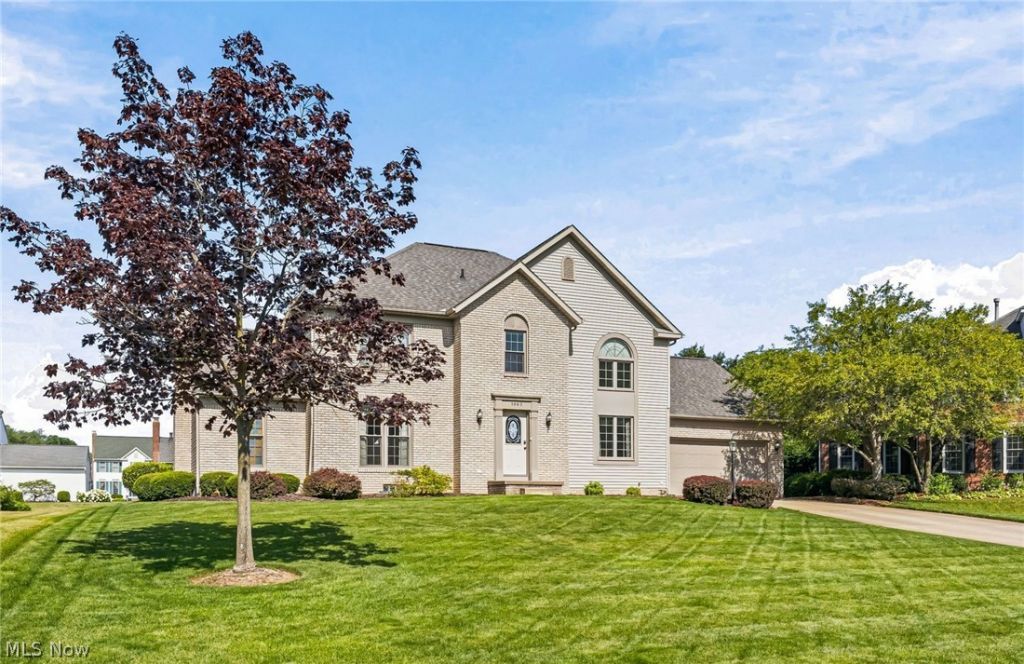
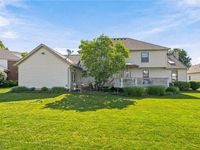
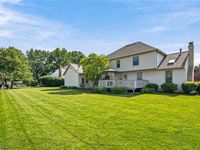
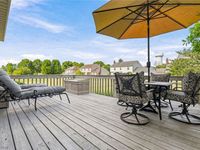
Located on a cul-de-sac in Kings Creek, this beautiful home offers more than 3,200 sq.ft. of finished space which includes partially finished lower level, along with the added advantage of a 4-car tandem garage. The main level features a welcoming foyer, formal living and dining rooms accented by crown molding, and a living room with built-in bookcases and French doors opening to the family room. The family room is highlighted by a vaulted ceiling, skylight, gas fireplace and is open to the kitchen, which includes an abundance of cabinets and a large center island with breakfast bar. A private office, located just off the family room, provides an ideal workspace, while the laundry room and half bath are situated just off the kitchen. French doors lead from the kitchen to a 20' x 12' deck. The second level includes a generously sized owner's suite with two walk-in closets and an updated bath featuring dual vanities, a garden tub, and separate shower and commode. Three additional bedrooms offer comfortable accommodations, and the updated main bath includes a beautifully tiled shower. The 12-course lower level expands the home's versatility with a recreation room, craft area, full bath, and abundant storage. Additional amenities include a central vacuum system and irrigation system. Numerous mechanical and cosmetic updates include stainless steel kitchen appliances (last five years), hot water tank (2026), windows (2019), furnace, central air and LVT flooring (2018), roof and skylight replaced (2016), Chamberlain garage door, and Smart Things Hub which allows you to control lights, locks, and garage door from your device. Ideally located minutes from Gervasi Vineyard, Stark Parks' walking trails, and Veteran's Community Park with playground, dog park, and splash pad, this property combines generous living space, quality and modern updates, and an exceptional location. This is your opportunity to own a wonderful home - schedule your private showing today!

Information
Address:
 <map>
please call.
Canton, OH 44721
Bedrooms:  4
Bathrooms:  3 full 1 partial
Square Feet:  3243
Type:  Colonial
Subdivision:  Kings Creek
Area/School Dist:  Plain Twp
MLS ID:  5225291
Status:  Active


41 total images
click here to view


Features
Garage: 4 car attached
Taxes: $4,776
Basement: Yes
Roof Type: Asphalt,Fiberglass
Exterior: Brick,Vinyl Siding
Lot Size: 0.25 Acres
Lot Dimensions:
Heating: Forced Air,Gas
Cooling: Central Air
Year Built: 1995
Fireplaces: 1
Water: Public
Sewer: Public Sewer
Stories: 2.0
Appliances: Dryer,Dishwasher,Disposal,Microwave,Range,Refrigerator,Water Softener,Washer
Basement: Full,Partially Finished,Sump Pump
Interior Features: Breakfast Bar,Bookcases,Central Vacuum,Entrance Foyer,Soaking Tub,Walk-In Closet(s)
Fireplace: Gas Log
Laundry: Main Level
Lot Description: Sprinklers In Rear,Sprinklers In Front
Parking: Attached,Garage
Parcel#: 05217541
Patio/Porch: Deck


School Information
School District: Plain Local


Mortgage Information


Home Price:
Down Payment: , or
%
Loan Term: months, or
years.
Interest Rate: %
Estimated Monthly Payment (prin & int):

Agency/Agent Information
Shown By:
  Agent Name: Stephen Hutchinson
  Agent Phone: (614) 458-1800

Listed By
   Cutler Real Estate

IDX logo

Login to My Homefinder

Pixel