Stephen Hutchinson
Presented By: Stephen Hutchinson
Broker One Realty, Inc
Phone: (614) 458-1800


Navigate:
< prev | next >
of
Return to List

Get Printable Flyer

Ask Realtor Questions


$150,000.00
est: $629.60 prin & int/month
Assuming 20% down and 30 year mortgage at 4.800% interest rate (APR: %)

< Find More Homes in this Area >


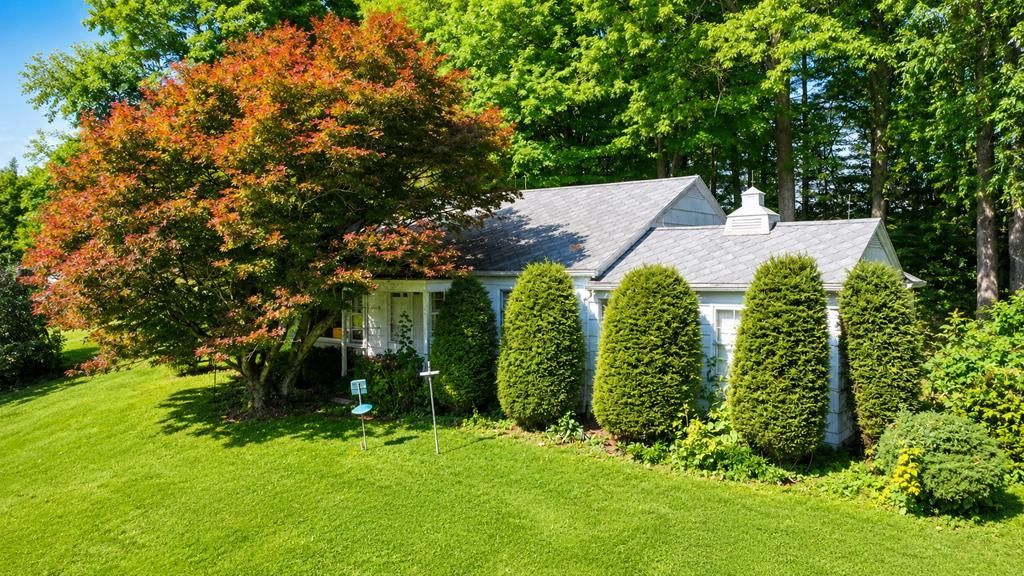
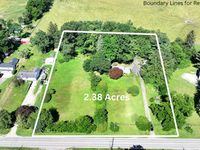
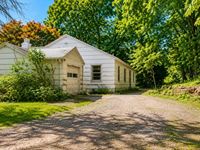
Opportunity awaits with this one-family owned home on over 2 acres! This home has beautiful rural countryside views and an abundance of wildlife. Home features hardwood floors, 3 bedrooms, 1 full bath, a spacious clean attic, and full basement, central air and natural gas. All appliances stay. The detached garage has a workshop and electric--perfect space for hobbies and projects. Room to renovate and personalize, this home has solid features, open space with that remote feel, and is within minutes to major interstates. This is an opportunity you don't want to miss!

Information
Address:
 <map>
please call.
Mansfield, OH 44907
Bedrooms:  3
Bathrooms:  1 full
Square Feet:  1080
Area/School Dist:  Washington (R)
MLS ID:  9073961
Status:  Active


21 total images
click here to view


Features
Garage: 2
Taxes: $2,547
Basement: Yes
Roof Type: Composition
Exterior: Cedar
Lot Size: 2.42 Acres
Lot Dimensions: 280' x 376'
Heating: Forced Air,Natural Gas
Cooling: Central Air
Year Built: 1950
Fireplaces: 1
Water: Shared Well,Well
Sewer: Leach System,Septic Tank
Stories: 1.0
Appliances: Dryer,Electric Range,Electric Water Heater,Oven,Refrigerator,Washer
Basement: Full
Lot Description: Hillside,Lawn,Few Trees,Sloped,Views
Additional Structures: See Remarks
Parcel #: 0548816702000
Parking: Gravel,Access to Dwelling,Attached,Detached,Electricity,Garage,See Remarks,Other
Parking Total: 5
Patio/Porch: Covered,Porch
Rooms Total: 5
Security: Security System
Structure Type: Onsite Built
Covered Spaces: 2
Exterior: See Remarks
Financing: Cash,Conventional
Fireplace: Living Room,Wood Burning
Fireplace Y/N: Yes
Flooring: Carpet,Hardwood
Frontage: 280'
Garage Y/N: Yes
Interior: Shower/Tub,Laundry,Living Room,Main Level Primary Bedroom
Laundry: Laundry Room
Windows: Single Pane,Wood Frames


Room Information
Primary Bedroom: 11.00 X 13.33 Level: Main
Bedroom 2: 12.58 X 9.17 Level: Main
Bedroom 3: 11.75 X 9.50 Level: Main
Kitchen: 11.67 X 9.83 Level: Main
Living Room: 22.92 X 13.08 Level: Main


School Information
School District: Madison Local


Mortgage Information


Home Price:
Down Payment: , or
%
Loan Term: months, or
years.
Interest Rate: %
Estimated Monthly Payment (prin & int):

Agency/Agent Information
Shown By:
  Agent Name: Stephen Hutchinson
  Agent Phone: (614) 458-1800

Listed By
   Wilson Family Realty Corp

IDX logo

Login to My Homefinder

Pixel