Stephen Hutchinson
Presented By: Stephen Hutchinson
Broker One Realty, Inc
Phone: (614) 458-1800


Navigate:
< prev | next >
of
Return to List

Get Printable Flyer

Ask Realtor Questions


$289,900.00
est: $1,216.80 prin & int/month
Assuming 20% down and 30 year mortgage at 4.800% interest rate (APR: %)

< Find More Homes in this Area >



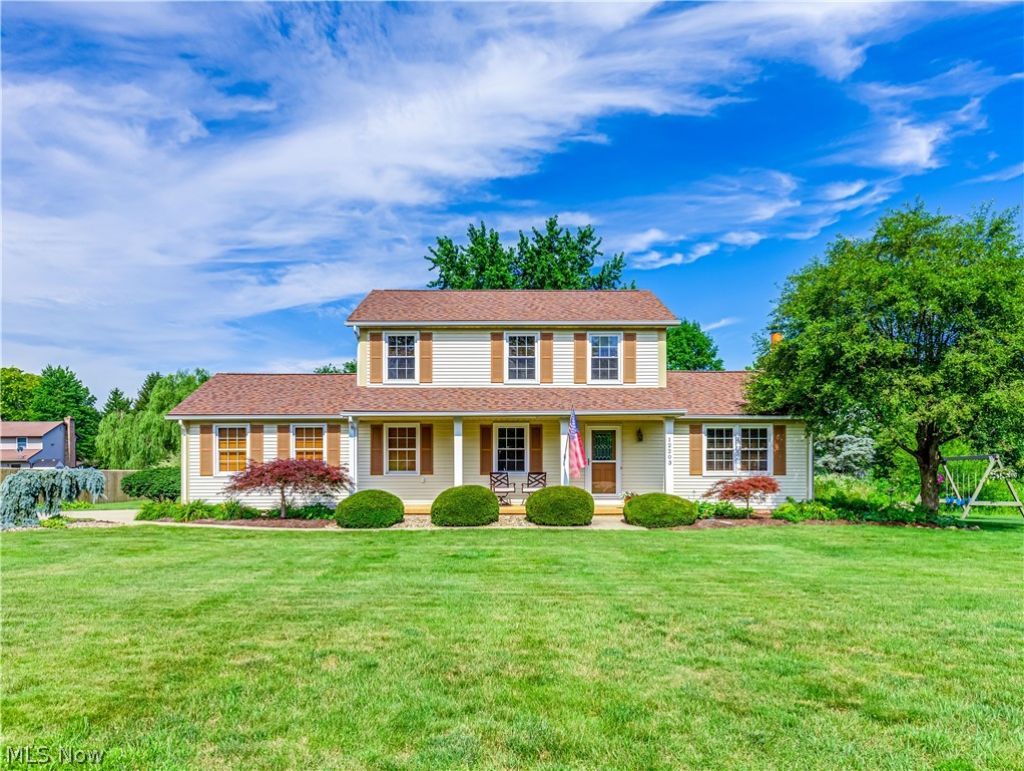
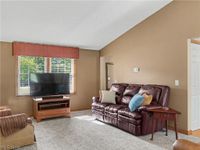
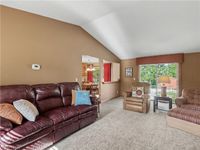
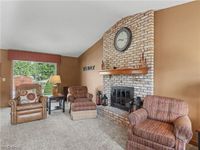
Welcome to 12203 Shoshone in desirable Lake Township, located in a sought-after neighborhood within the Lake Local School District! Pride of ownership is evident from the moment you arrive. The inviting 25' x 5' covered front porch with Nature Stone flooring welcomes you into this beautifully maintained, move-in ready home. The spacious foyer features a double guest closet and opens to the vaulted Great Room with a brick raised-hearth fireplace, maple mantel, ventless gas logs (convertible back to wood-burning), 6-year-old carpet, and patio door to the backyard. The spacious eat-in kitchen offers maple cabinetry with soft-close and full-extension drawers, solid surface countertops, ornate tile backsplash, pantry, built-in wine cooler, first-floor laundry closet, stainless steel appliances, and a second patio door leading outside. The main level also includes an updated half bath (approx. 11 years) and a versatile bonus room ideal for a home office or den. Upstairs, the primary suite features a walk-in closet, linen closet, and private bath with a 6-year-old shower. Two additional bedrooms and a beautifully remodeled full bath (approx. 6 years) complete the second floor. Six-panel doors and wood blinds are found throughout. The 11-course basement includes a semi-finished recreation room with abundant storage. Major updates include furnace with Aprilaire humidifier and electronic air cleaner and central air (2016), hot water tank (2021), roof (2024), and new driveway and garage floor (2018). Relax or entertain on the large patio overlooking the nearly half-acre lot with a white vinyl privacy fence and 6' x 8' storage shed. This exceptional home has been lovingly cared for and is ready for its next owner!

Information
Address:
 <map>
please call.
Uniontown, OH 44685
Bedrooms:  3
Bathrooms:  2 full 1 partial
Square Feet:  1744
Type:  Colonial
Subdivision:  Pueblo Estates
Area/School Dist:  Lake Twp
MLS ID:  5225902
Status:  Active


29 total images
click here to view


Features
Garage: 2 car attached
Taxes: $4,722
Basement: Yes
Spa: Yes
Roof Type: Asbestos Shingle
Exterior: Vinyl Siding
Lot Size: 0.46 Acres
Lot Dimensions:
Heating: Forced Air,Fireplace(s),Gas
Cooling: Central Air,Ceiling Fan(s)
Year Built: 1981
Fireplaces: 1
Water: Public
Sewer: Septic Tank
Stories: 2.0
Appliances: Dryer,Dishwasher,Microwave,Range,Refrigerator
Basement: Full,Partially Finished,Sump Pump
Interior Features: Ceiling Fan(s),Eat-in Kitchen,Pantry,Vaulted Ceiling(s),Walk-In Closet(s)
Fencing: Partial,Privacy,Vinyl
Fireplace: Gas Log,Great Room,Gas
Laundry: Laundry Closet,Main Level
Lot Description: Flat,Level
Parking: Attached,Concrete,Driveway,Garage,Garage Door Opener,Garage Faces Side
Parcel#: 02204333
Patio/Porch: Front Porch,Patio
Security: Smoke Detector(s)
Spa: Hot Tub
Window: Blinds,Double Pane Windows


Room Information
Laundry: N D x N D Level: First
Bonus Room: 11 x 10 Level: First
Bedroom: 11 x 10 Level: Second
Bedroom: 10 x 9 Level: Second
Primary Bedroom: 16 x 12 Level: Second
Eat-in Kitchen: 22 x 11 Level: First
Great Room: 23 x 13 Level: First


School Information
School District: Lake Local


Mortgage Information


Home Price:
Down Payment: , or
%
Loan Term: months, or
years.
Interest Rate: %
Estimated Monthly Payment (prin & int):

Agency/Agent Information
Shown By:
  Agent Name: Stephen Hutchinson
  Agent Phone: (614) 458-1800

Listed By
   Cutler Real Estate

IDX logo

Login to My Homefinder

Pixel