






|
$385,000.00
est: $1,615.97 prin & int/month
Assuming 20% down and 30 year mortgage at 4.800% interest rate (APR: %)
< Find More Homes in this Area >

Information
|
Address:
<map> |
please call.
Madison, WI 53716 |
|
|
Bedrooms: 3 |
|
Bathrooms: 1 full 1 partial |
|
Square Feet: 1648 |
|
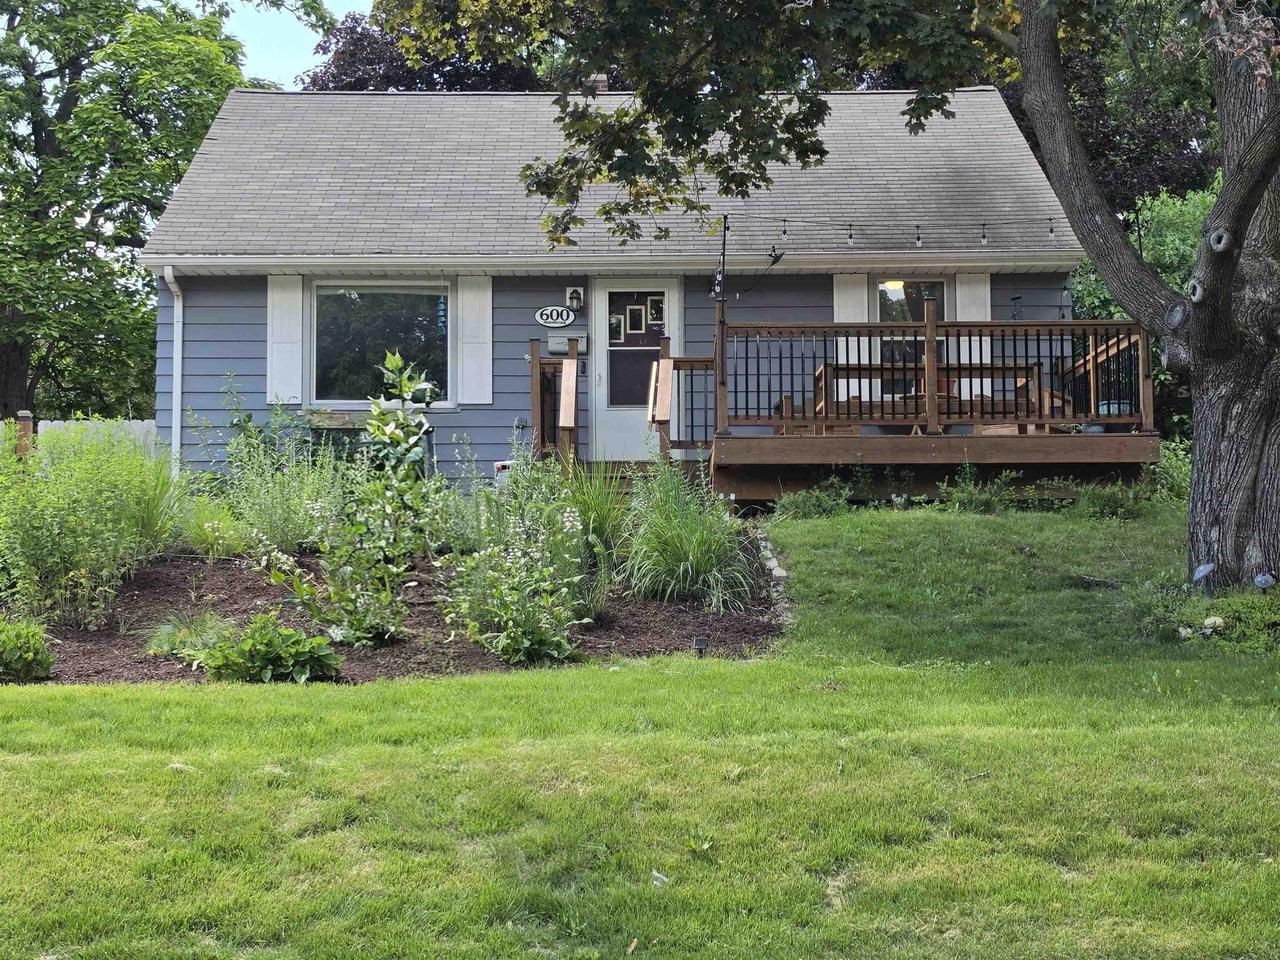
Type: Bungalow, Cape Cod |
|
Subdivision: Morningside Heights |
|
Area/School Dist: MADISON - C E13 |
|
MLS ID: 2026443 |
|
Status: Active |
|
|
31 total images
click here to view
|
Features
|
Garage: 2
Taxes: $5,545
Basement: Yes
Fenced: Yes
Exterior: Wood
Lot Size: 0.19 Acres
Lot Dimensions: 0
Year Built: 1951
Data Source: WIREX_SCW
Appliance Description: Range/Oven, Refrigerator, Dishwasher, Microwave, Disposal, Washer, Dryer
Basement Description: Full
Bathroom Description: At least 1 Tub, No Master Bedroom Bath
Building Description: 1.5 Story
Exterior Features: Deck, Fenced Yard
Heating/Cooling Description: Forced Air, Central Air
Heating Fuel Description: Natural Gas
Interior Features: Water Softener, Cable/Satellite Available, High Speed Internet
Water/Waste Description: Municipal Water, Municipal Sewer
|
Room Information
|
Bedroom 2: 12x11 Level Main
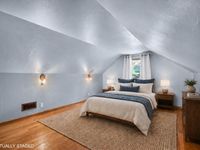
Bedroom 3: 15x11 Level Upper
Family Room: 31x14 Level Lower
Kitchen: 15x13 Level Main
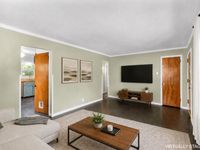
Living Room: 18x11 Level Main
Primary Bedroom: 13x9 Level Main
|
School Information
|
High School: Lafollette
Middle School: Sennett
Elementary School: Southside
School District: Madison
|
|
|



