Stephen Hutchinson
Presented By: Stephen Hutchinson
Broker One Realty, Inc
Phone: (614) 458-1800


Navigate:
< prev | next >
of
Return to List

Get Printable Flyer


Ask Realtor Questions


$399,900.00
est: $1,678.51 prin & int/month
Assuming 20% down and 30 year mortgage at 4.800% interest rate (APR: %)

< Find More Homes in this Area >



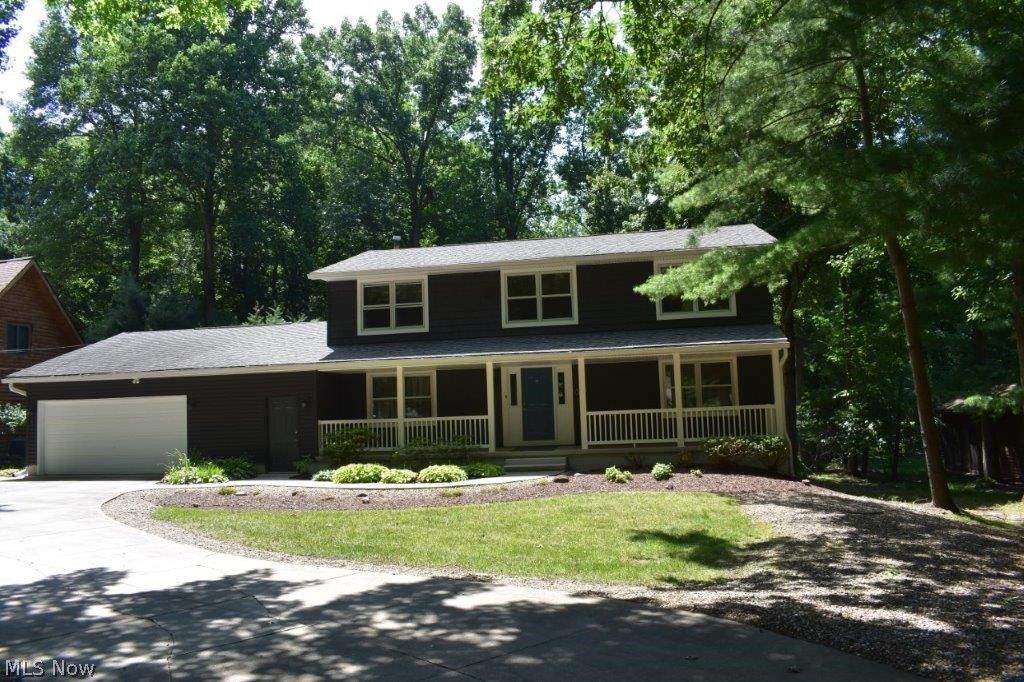
Imagine waking up every morning in your dream home in Kent, where the possibilities are endless! Look no further than 6169 First Ave, a stunning two-story conventional home that boasts 4 spacious bedrooms, 2.5 baths, and a sprawling 2460 square feet of living space. This incredible property has undergone a remarkable transformation over the years, and it's now ready for its next chapter with you! On the first floor, you'll discover a bright and airy eat-in kitchen that's perfect for culinary masterpieces, complete with custom cabinets, gleaming granite countertops, and a breakfast bar. The adjacent living room is flooded with natural light and features a sliding glass door that leads out to the expansive covered porch, ideal for entertaining. The first floor also includes a formal dining room, cozy family room, convenient laundry room, and a bonus room that's perfect for a home office or play area. The show stopper is the second level, where you'll find a serene master suite with a spa-like master bathroom, walk-in closet, and plenty of space to relax and unwind. Three additional spacious bedrooms and a beautifully remodeled full bathroom complete the upstairs retreat. The oversized two-car garage measures 30 x 22 and features electric and water accessibility, while the full basement offers endless possibilities for storage and creativity. And let's not forget the exterior .41 acres of lush property, complete with mature trees and meticulous landscaping, creating a serene oasis that's perfect for outdoor living. With a long list of impressive updates, including new siding, hot water heater, roof, and more, this incredible home is truly a gem. Don't miss your chance to make it yours!

Information
Address:
 <map>
please call.
Kent, OH 44240
Bedrooms:  4
Bathrooms:  2 full 1 partial
Square Feet:  2460
Type:  Conventional
Subdivision:  Franklin
Area/School Dist:  Franklin Twp
MLS ID:  5225754
Status:  Active


49 total images
click here to view


Features
Garage: 2 car attached
Taxes: $4,387
Basement: Yes
Roof Type: Asphalt,Fiberglass
Exterior: Vinyl Siding
Lot Size: 0.41 Acres
Lot Dimensions:
Heating: Forced Air,Gas
Cooling: Central Air
Year Built: 1990
Water: Well
Sewer: Public Sewer
Stories: 2.0
Appliances: Dryer,Dishwasher,Freezer,Microwave,Range,Refrigerator,Washer
Basement: Crawl Space,Full,Walk-Out Access
Fireplace: None
Laundry: Main Level,Laundry Room
Parking: Attached,Driveway,Garage
Parcel#: 12-033-00-00-014-006
Patio/Porch: Deck,Front Porch
Security: Smoke Detector(s)


Room Information
Bonus Room: 17 x 9 Level: First
Laundry: 8 x 6 Level: First
Dining Room: 13 x 11 Level: First
Family Room: 17 x 13 Level: First
Eat-in Kitchen: 19 x 11 Level: First
Primary Bedroom: 20 x 12 Level: Second
Bedroom: 16 x 11 Level: Second
Living Room: 19 x 11 Level: First
Bedroom: 11 x 11 Level: Second
Bedroom: 13 x 11 Level: Second


School Information
School District: Kent City


Mortgage Information


Home Price:
Down Payment: , or
%
Loan Term: months, or
years.
Interest Rate: %
Estimated Monthly Payment (prin & int):

Agency/Agent Information
Shown By:
  Agent Name: Stephen Hutchinson
  Agent Phone: (614) 458-1800

Listed By
   Jack Kohl Realty

IDX logo

Login to My Homefinder

Pixel