Stephen Hutchinson
Presented By: Stephen Hutchinson
Broker One Realty, Inc
Phone: (614) 458-1800


Get Printable Flyer

Ask Realtor Questions


$359,900.00
est: $1,510.62 prin & int/month
Assuming 20% down and 30 year mortgage at 4.800% interest rate (APR: %)

< Find More Homes in this Area >


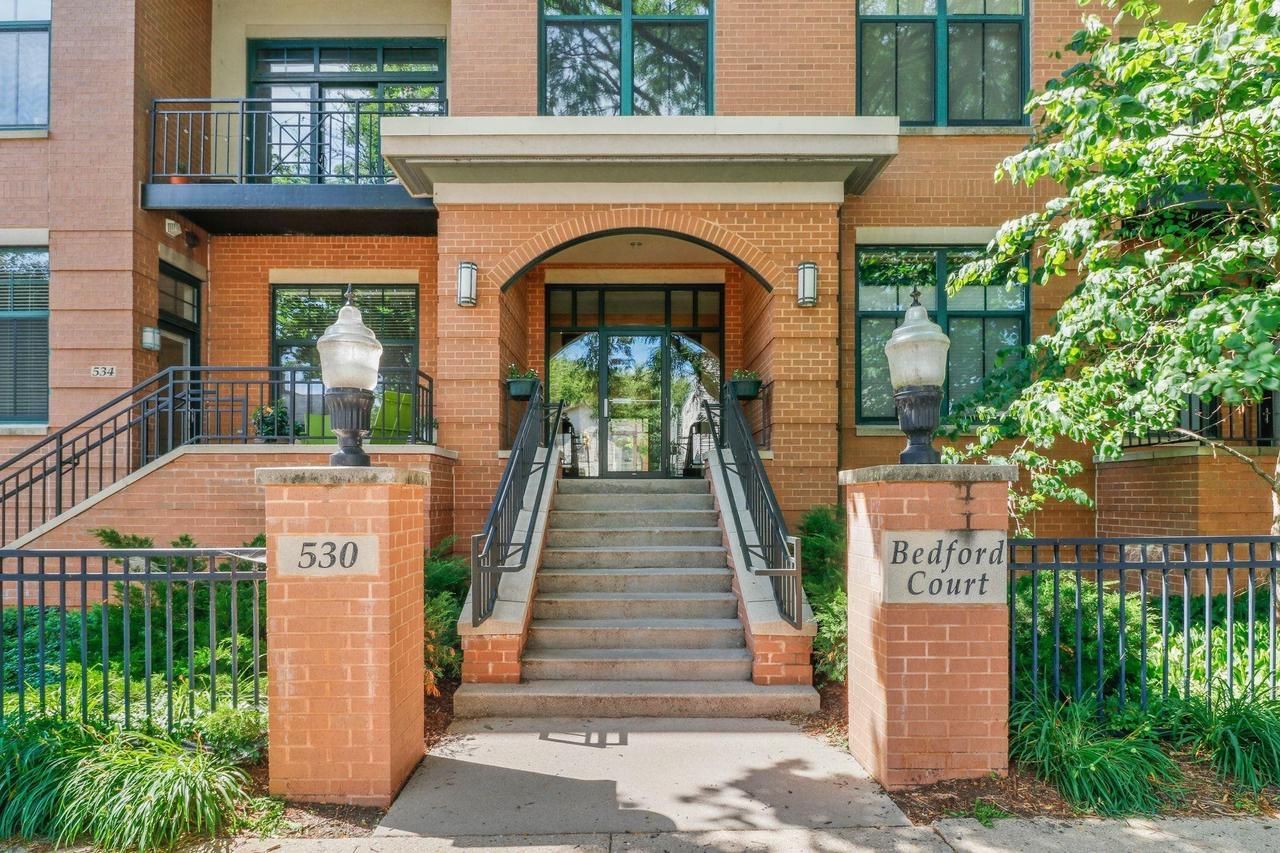
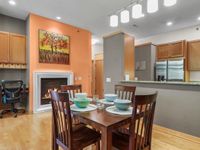
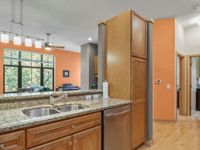
Perched on the top floor, this spacious 1BR condo offers an inviting blend of comfort, style, and an unbeatable downtown location. Tall ceilings and oversized windows fill the home with natural light. The thoughtfully designed kitchen offers high-end appliances, granite countertops, and a breakfast bar. Hardwood floors, a gas fireplace, built-in desk, and a private balcony create a warm and functional space you'll love coming home to. Additional highlights include an extra-large private storage unit and one heated underground parking space. Whether you're looking for a full-time residence, a game day getaway, or a home for your UW student, this cheerful condo offers exceptional flexibility and value. Enjoy one of downtown Madison's most walkable, bike-friendly, and dog-friendly neighborhoods, with the Capitol Square, UW campus, lakes, parks, restaurants, & coffee shops just moments away. A top-floor condo in this location is a rare opportunity. Can be sold furnished.

Information
Address:
 <map>
please call., Unit 302
Madison, WI 53703
Bedrooms:  1
Bathrooms:  1 full
Square Feet:  852
Area/School Dist:  MADISON - C W01
MLS ID:  2027364
Status:  Active


46 total images
click here to view


Features
Taxes: $5,994
Exterior: Brick, Stone
Year Built: 2001
Data Source: WIREX_SCW
Common Amenities: Cats Allowed, Dogs Allowed, Pets Number Limit, Common Green Space, Elevator
Appliance Description: Range/Oven, Refrigerator, Dishwasher, Microwave, Disposal, Washer, Dryer
Basement Description: None / Slab
Bathroom Description: No Master Bedroom Bath
Exterior Features: Deck
Heating/Cooling Description: Forced Air, Central Air
Heating Fuel Description: Natural Gas, Electric
Interior Features: Wood or Sim.Wood Floors, Water Softener, Intercom, Storage Locker Included
Parking Description: Underground, Heated, 1-5 spaces, 1 Space, Assigned
Water/Waste Description: Municipal Water, Municipal Sewer

Room Information
Kitchen: 11x9 Level Main
Living Room: 20x10 Level Main
Primary Bedroom: 12x14 Level Main


School Information
High School: West
Middle School: Hamilton
School District: Madison


Mortgage Information


Home Price:
Down Payment: , or
%
Loan Term: months, or
years.
Interest Rate: %
Estimated Monthly Payment (prin & int):

Agency/Agent Information
Shown By:
  Agent Name: Stephen Hutchinson
  Agent Phone: (614) 458-1800

Listed By
   Stark Company, REALTORS

IDX logo

Login to My Homefinder

Pixel