






|
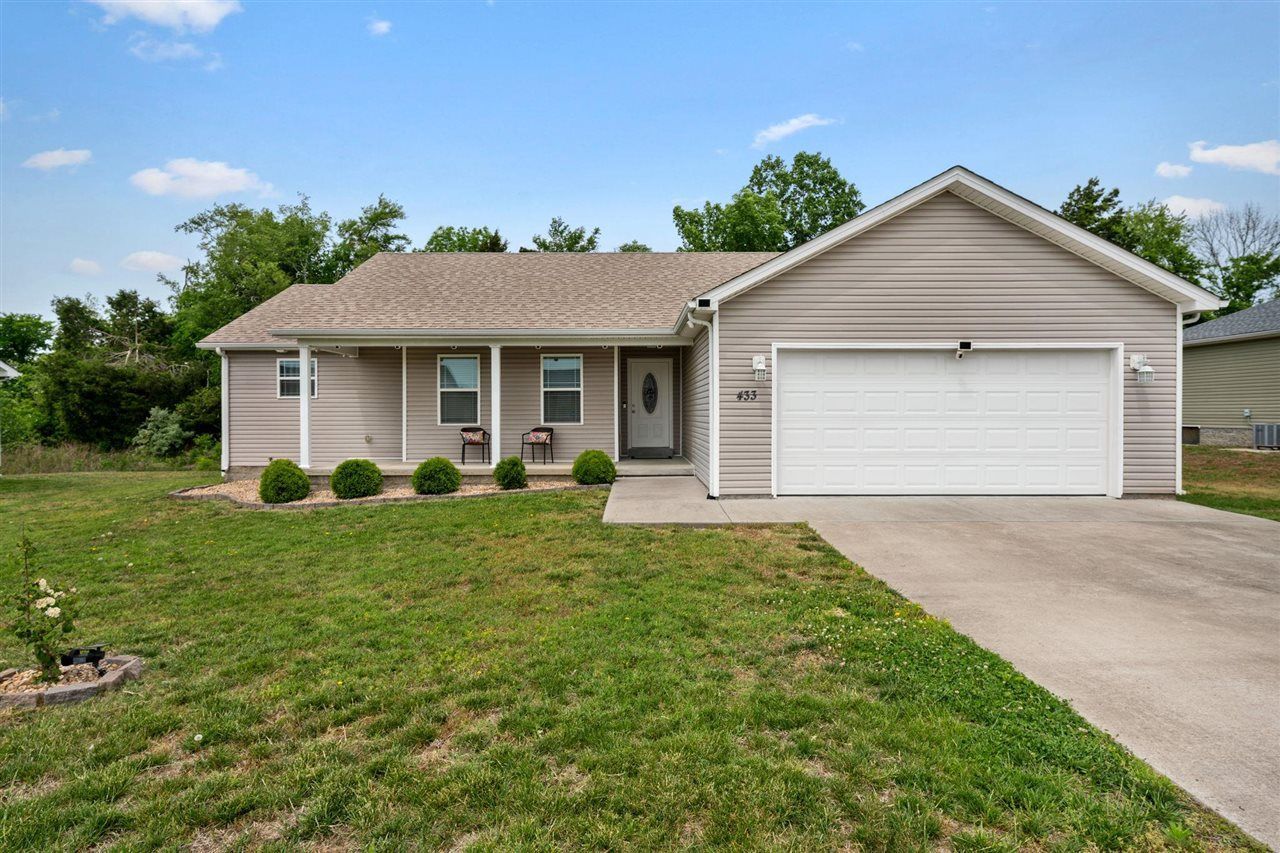
$259,900.00
est: $1,090.88 prin & int/month
Assuming 20% down and 30 year mortgage at 4.800% interest rate (APR: %)
< Find More Homes in this Area >

Information
|
Address:
<map> |
please call.
Bowling Green, KY 42101 |
|
|
Bedrooms: 3 |
|
Bathrooms: 2 full |
|
Square Feet: 1402 |
|
Type: Ranch |
|
Subdivision: North Ridge |
|
Area/School Dist: Warren County |
|
MLS ID: RA20264065 |
|
Status: Active |
|
|
26 total images
click here to view
|
Features
|
Garage: 2
Roof Type: Dimensional
Exterior: Vinyl
Lot Size: 0.2 Acres
Lot Dimensions: 0.2 Acre(s)
Heating: Heat Pump
Cooling: Central Air
Year Built: 2019
Water: City
Sewer: Sewer
Stories: 1.0
Parcel #: 049A-03-490
Bathroom Features: Walk in Closet(s)
Appliances/Equipment: Smoke Detector(s)
Basement Description: None
Exterior Features: Deck,Garden Area,Mature Trees,Outdoor Lighting,Trees
Fireplace/Wood Stove Features: None
Floor Coverings: Vinyl
Foundation Description: Crawl Space
Garage Description: Garage Attached
Interior Features: Closet Light(s),Split Bedroom Floor Plan,Tray Ceiling(s),Walk-in Closet(s)
Kitchen Features: Dishwasher,Eat-In,Microwave,Range Electric,Refrigerator
Window Treatments: Partial
|
Room Information
|
Primary Bedroom: 15 x 14
Bedroom 2: 11 x 11
Bedroom 3: 11 x 11
Kitchen: 19.3 x 11.6
Living Room: 15 x 14
Other Room 1: 7.3 x 7.2
|
School Information
|
High School: Warren East
Middle School: Warren East
Elementary School: Bristow
|
|
|



