Stephen Hutchinson
Presented By: Stephen Hutchinson
Broker One Realty, Inc
Phone: (614) 458-1800


Navigate:
< prev | next >
of
Return to List

Get Printable Flyer


Ask Realtor Questions


$249,900.00
est: $1,048.91 prin & int/month
Assuming 20% down and 30 year mortgage at 4.800% interest rate (APR: %)

< Find More Homes in this Area >



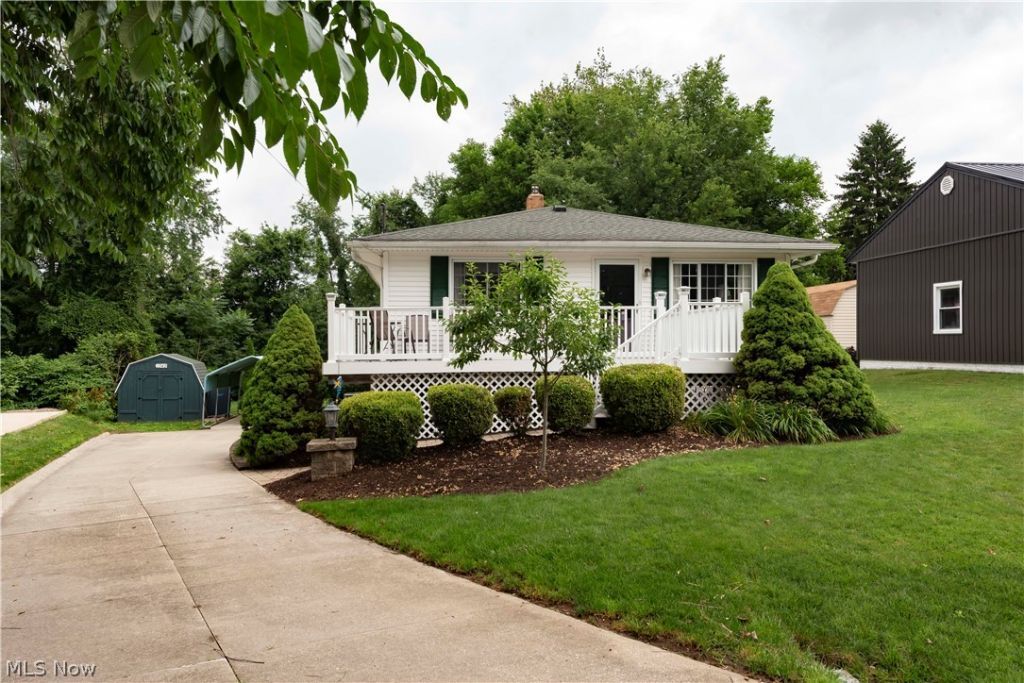
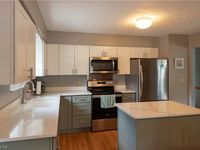
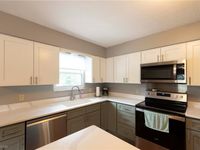
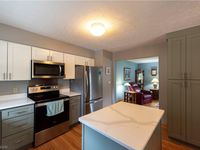
Don't miss this beautifully updated and otherwise exceptionally-maintained ranch home on a quiet cul-de-sac in Field school district! Listen to the crickets while at night while enjoying the stars from your back patio or the 21'x10' deck made of Trex composite decking (2017) out front. Create fabulous meals in your gorgeous eat-in kitchen complete with island, stylish quartz counter tops, loads of storage, stainless steel fridge, microwave, oven/range and dishwasher (complete remodel in 2024). Gather friends and family in the living room featuring beautiful hardwood floors and double pane windows. The primary bedroom boasts a stunning ensuite bathroom with walk-in jacuzzi shower, dual sink vanity with quartz counter top, and walk-in closet (remodeled in 2018). Another full bath with shower/tub combo and 2 more bedrooms complete the first floor. The lower level features a large recreation room with laminate wood flooring, glass block windows, kitchenette with mini fridge, a convenient half bath, laundry closet with utility sink, and sliding glass door walk out. Outside you'll enjoy a 12'x10' shed, large carport (with spare canvas), and private backyard surrounded by nature. Other updates include: new water softener 2025, well pump 2024, AC 2019, roof 2012, and high efficiency furnace in 2009. Located just minutes from Wingfoot Lake Park, Quail Hollow Park, Hartville Hardware/Kitchen/Flea Market and all the shopping and restaurants of Brimfield and Kent. Call your favorite Realtor and schedule your private showing today!

Information
Address:
 <map>
please call.
Mogadore, OH 44260
Bedrooms:  3
Bathrooms:  2 full 1 partial
Square Feet:  1596
Type:  Ranch
Subdivision:  Echo Hills
Area/School Dist:  Suffield Twp
MLS ID:  5225034
Status:  Active


50 total images
click here to view


Features
Garage: 1 car attached
Taxes: $2,912
Basement: Yes
Roof Type: Asphalt,Fiberglass
Exterior: Vinyl Siding
Lot Size: 0.36 Acres
Lot Dimensions:
Heating: Forced Air,Gas
Cooling: Central Air
Year Built: 1973
Water: Well
Sewer: Septic Tank
Stories: 1.0
Appliances: Dryer,Dishwasher,Microwave,Range,Refrigerator,Washer
Basement: Full,Finished,Walk-Out Access
Interior Features: Ceiling Fan(s),Double Vanity,Eat-in Kitchen,Kitchen Island,Stone Counters
Fireplace: None
Laundry: Laundry Closet,Main Level,Laundry Tub,Sink
Lot Description: Cul-De-Sac
Parking: Attached,Carport,Driveway,Garage
Parcel#: 36-023-20-00-064-000
Patio/Porch: Deck,Patio
Security: Carbon Monoxide Detector(s),Smoke Detector(s)
Window: Double Pane Windows
View: Trees/Woods


Room Information
Bathroom: 9 x 6 Level: Lower


School Information
School District: Field Local


Mortgage Information


Home Price:
Down Payment: , or
%
Loan Term: months, or
years.
Interest Rate: %
Estimated Monthly Payment (prin & int):

Agency/Agent Information
Shown By:
  Agent Name: Stephen Hutchinson
  Agent Phone: (614) 458-1800

Listed By
   Great Move Realty

IDX logo

Login to My Homefinder

Pixel