Features
 |
|
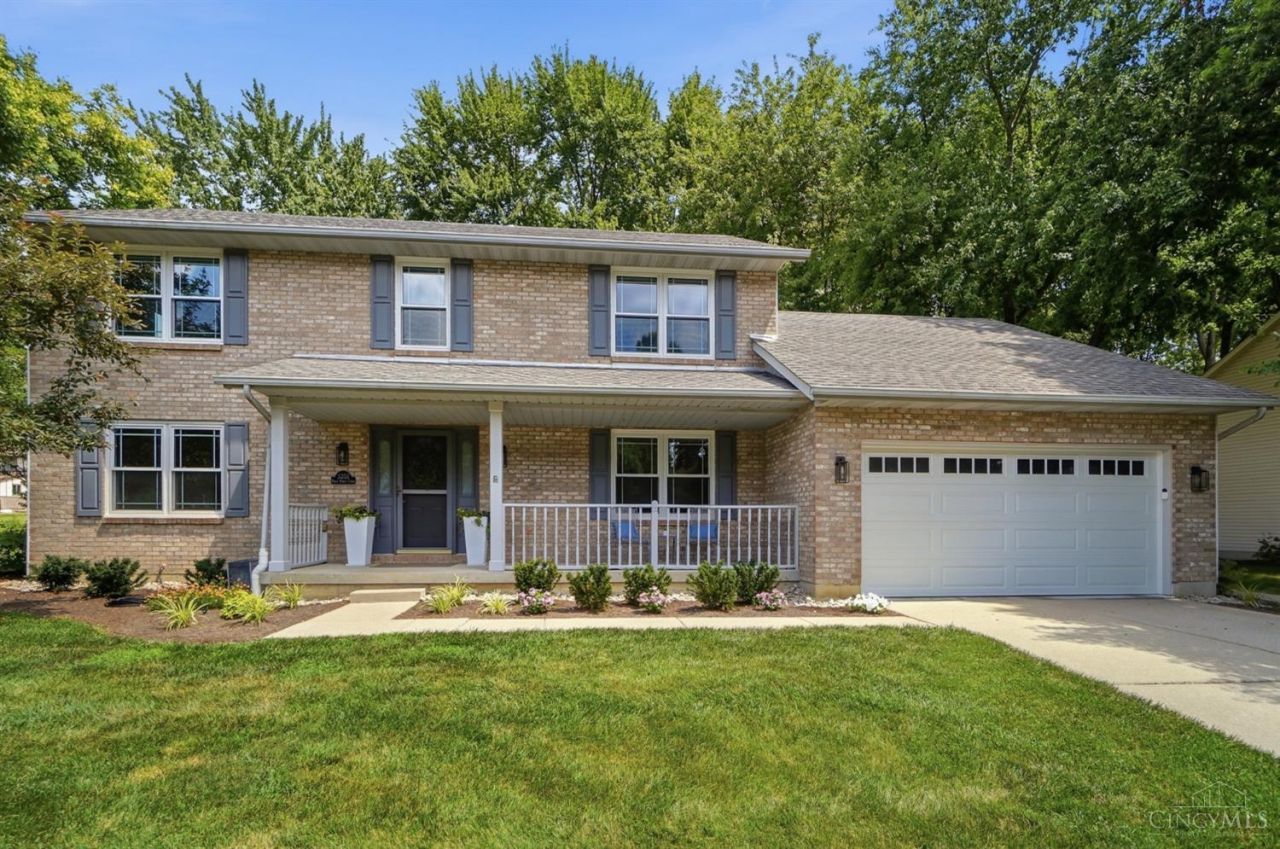
Garage: 2
Taxes: $33,062
Basement: Yes
Roof Type: Shingle
Exterior: Brick,Vinyl Siding
Special View Info: City
Lot Size: 0.32 Acres
Lot Dimensions: 0
Heating: Program Thermostat,ENERGY STAR,Forced Air,Gas,Vari
Cooling: Attic fan,Ceiling Fans,Central Air,Variable Speed
Year Built: 1995
Fireplaces: 1
Water: Public
Sewer: Public Sewer
Stories: 2.0
Appliances: Convection Oven,Dishwasher,Double Oven,Dryer,Electric Cooktop,Garbage Disposal,Microwave,Refrigerator,Washer
HOA Fee: 207/Annually
Association Includes: Insurance, LandscapingCommunity
HOA Y/N: 1
Basement: Full
Basement Fatures: Part Finished,Concrete Floor,Vinyl Floor,WW Carpet,Other
Buildings: Shed
Exterior Features: BBQ Grill,Cul de sac,Deck,Porch
Family Room: Fireplace,Wood Floor
Fencing: Invisible
Fireplace Features: Brick,Gas
Flex Rooms: Bonus Room
Foundation: Poured
Garage/Carport: Built in,Oversized,Front,Garage Attached
Gas: Natural
Interior Features: Crown Molding
Kitchen: Pantry,Quartz Counters,Counter Bar,Eat-In,Vinyl Floor,Wood Cabinets
Primary Bathroom: Shower,Double Vanity,Tub
Primary Bedroom: Bath Adjoins,Walk-in Closet,Dressing Area,Wood Floor
Mechanical Systems: Garage Door Opener,Humidifier,Sump Pump w/Backup
Miscellaneous: Attic Storage,Ceiling Fan,Recessed Lights,Smoke Alarm,Tech Wiring
Parcel #: 16-20-431-018
Parking: On Street,Driveway
Rooms Total: 10
Smart Technology: Doors/Locks,Garage Door Opener,Lighting,Thermostat
Study: Other
Tax Abatement: No
Water Heater: Gas
Window Features: LowE,Double Hung,Double Pane,Vinyl,ENERGY STAR,Gas Filled
|
Room Information
|
Primary Bedroom: 14 X 14 Level: 2
Bedroom 2: 11 X 11 Level: 2
Bedroom 3: 11 X 10 Level: 2
Bedroom 4: 12 X 10 Level: 2
Breakfast Room: 9 X 18 Level: 1
Dining Room: 11 X 13 Level: 1
Entry: 12 X 10 Level: 1
Family Room: 18 X 15 Level: 1
Living Room: 14 X 13 Level: 1
Laundry Room: 7 X 6 Level: 1
Recreation Room: 32 X 26 Level: Basement
Study/Den: 10 X 11 Level: 1
|
School Information
|
School District: Kings
|
|