Features
 |
|
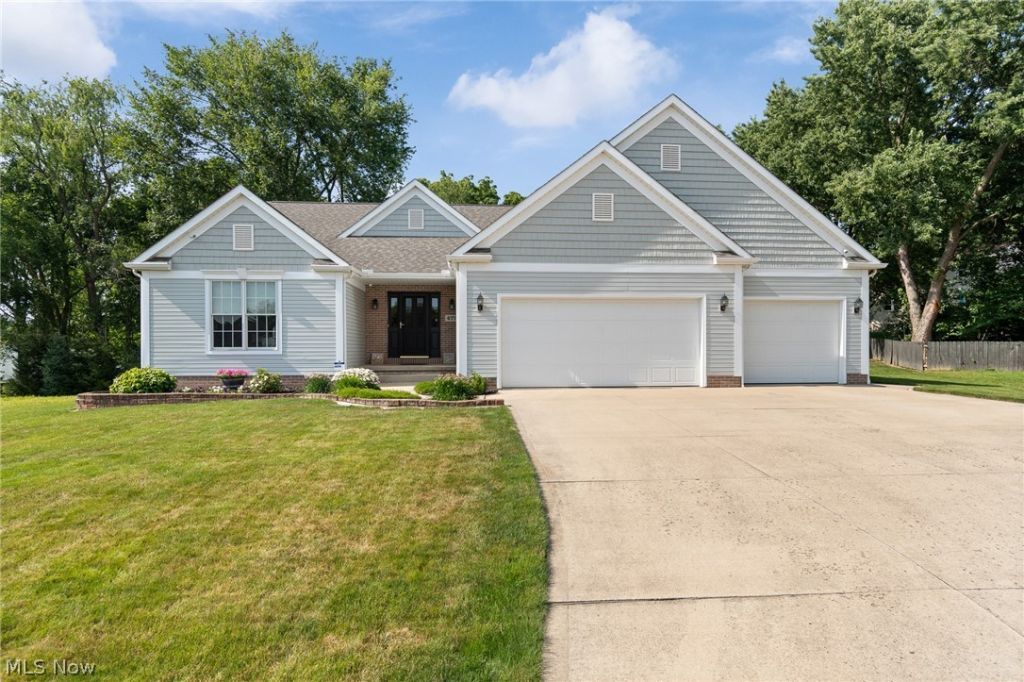
Garage: 3 car attached
Taxes: $4,345
Basement: Yes
Roof Type: Asphalt,Fiberglass,Shingle
Exterior: Brick,Vinyl Siding
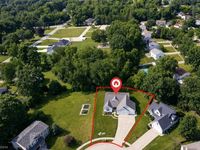
Lot Size: 0.29 Acres
Lot Dimensions:
Heating: Forced Air,Gas
Cooling: Central Air
Year Built: 2004
Fireplaces: 1
Water: Public
Sewer: Public Sewer
Stories: 1.0
Appliances: Disposal,Microwave,Range,Refrigerator,Water Softener,Washer
Basement: Full,Concrete,Storage Space,Unfinished,Sump Pump
Community Features: Street Lights,Sidewalks
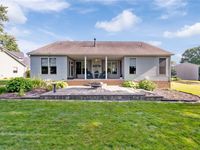
Exterior Features: Private Yard
Interior Features: Breakfast Bar,Ceiling Fan(s),Double Vanity,Entrance Foyer,Eat-in Kitchen,Granite Counters,High Ceilings,Kitchen Island,Primary Downstairs,Open Floorplan,Pantry,Recessed Lighting,Vaulted Ceiling(s),Walk-In Closet(s)
Fireplace: Gas,Living Room
Laundry: Main Level,Laundry Tub,Sink
Lot Description: Additional Land Available,Cul-De-Sac,City Lot,Dead End,Pie Shaped Lot
Parking: Attached,Concrete,Garage Faces Front,Garage,Garage Door Opener,Heated Garage,Water Available
Parcel#: 040-20C-08-235
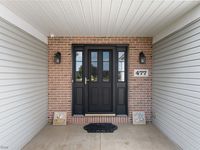
Patio/Porch: Rear Porch,Covered,Front Porch
Security: Security System,Carbon Monoxide Detector(s),Smoke Detector(s)
Window: Double Pane Windows
View: Neighborhood
|
Room Information
|
Bedroom: 15.2 x 10.7 Level: First
Bathroom: 8.1 x 5.5 Level: First
Bedroom: 11.1 x 9.6 Level: First
Primary Bathroom: 12.4 x 8.11 Level: First
Primary Bedroom: 15.5 x 15.3 Level: First
Dining Room: 11.4 x 10.6 Level: First
Kitchen: 14.5 x 11.8 Level: First
Living Room: 24.4 x 23.7 Level: First
Entry/ Foyer: 10.2 x 9 Level: First
|
School Information
|
School District: Wadsworth City
|
|