Stephen Hutchinson
Presented By: Stephen Hutchinson
Broker One Realty, Inc
Phone: (614) 458-1800


Navigate:
< prev | next >
of
Return to List

Get Printable Flyer


Ask Realtor Questions


$435,000.00
est: $1,825.84 prin & int/month
Assuming 20% down and 30 year mortgage at 4.800% interest rate (APR: %)

< Find More Homes in this Area >


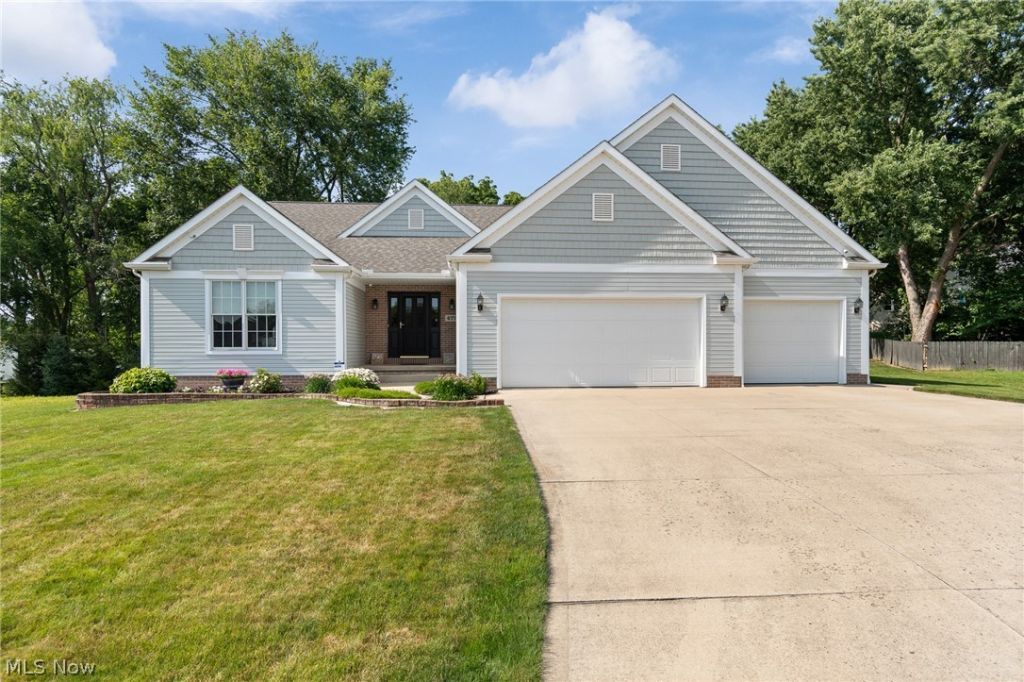
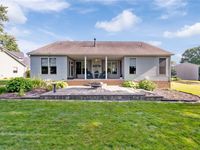
Impeccably maintained by its original owner, this move-in-ready ranch melds quality, comfort, and future possibilities! Tucked away on a quiet cul-de-sac in The Vineyards at Old Mill, this exceptionally clean, one-owner home showcases an open floor plan with soaring vaulted ceilings, abundant natural light, and tasteful updates throughout. The spacious great room features a cozy gas fireplace and flows seamlessly into the beautifully appointed kitchen with granite countertops, stainless steel appliances, a large center island, and plenty of workspace. The vaulted dining area opens through sliding doors to a covered patio with a ceiling fan, overlooking the private backyard and paver patio?the perfect spot for evenings around a fire pit. Newer LVP flooring enhances the main living areas, while the convenient first-floor laundry includes a utility sink. Car enthusiasts and hobbyists will appreciate the heated three-car garage, and the full basement with 9-foot ceilings offers incredible potential to nearly double the home's living space. Additional features include a whole-house Kinetico water softener, reverse osmosis system to the kitchen refrigerator/ice maker, a wired security system, and exterior cameras that will remain. An extraordinary bonus: the adjacent .40-acre buildable homesite is available for purchase separately, giving you the rare opportunity to choose your own neighbor, expand your yard, or invest in additional property next door. This is a truly special offering that doesn't come along often!

Information
Address:
 <map>
please call.
Wadsworth, OH 44281
Bedrooms:  3
Bathrooms:  2 full
Square Feet:  1824
Type:  Ranch
Subdivision:  The Vineyards at Old Mill
Area/School Dist:  Wadsworth
MLS ID:  5225690
Status:  Active


34 total images
click here to view


Features
Garage: 3 car attached
Taxes: $4,345
Basement: Yes
Roof Type: Asphalt,Fiberglass,Shingle
Exterior: Brick,Vinyl Siding
Lot Size: 0.29 Acres
Lot Dimensions:
Heating: Forced Air,Gas
Cooling: Central Air
Year Built: 2004
Fireplaces: 1
Water: Public
Sewer: Public Sewer
Stories: 1.0
Appliances: Disposal,Microwave,Range,Refrigerator,Water Softener,Washer
Basement: Full,Concrete,Storage Space,Unfinished,Sump Pump
Community Features: Street Lights,Sidewalks
Exterior Features: Private Yard
Interior Features: Breakfast Bar,Ceiling Fan(s),Double Vanity,Entrance Foyer,Eat-in Kitchen,Granite Counters,High Ceilings,Kitchen Island,Primary Downstairs,Open Floorplan,Pantry,Recessed Lighting,Vaulted Ceiling(s),Walk-In Closet(s)
Fireplace: Gas,Living Room
Laundry: Main Level,Laundry Tub,Sink
Lot Description: Additional Land Available,Cul-De-Sac,City Lot,Dead End,Pie Shaped Lot
Parking: Attached,Concrete,Garage Faces Front,Garage,Garage Door Opener,Heated Garage,Water Available
Parcel#: 040-20C-08-235
Patio/Porch: Rear Porch,Covered,Front Porch
Security: Security System,Carbon Monoxide Detector(s),Smoke Detector(s)
Window: Double Pane Windows
View: Neighborhood


School Information
School District: Wadsworth City


Mortgage Information


Home Price:
Down Payment: , or
%
Loan Term: months, or
years.
Interest Rate: %
Estimated Monthly Payment (prin & int):

Agency/Agent Information
Shown By:
  Agent Name: Stephen Hutchinson
  Agent Phone: (614) 458-1800

Listed By
   M. C. Real Estate

IDX logo

Login to My Homefinder

Pixel