Stephen Hutchinson
Presented By: Stephen Hutchinson
Broker One Realty, Inc
Phone: (614) 458-1800


Navigate:
< prev | next >
of
Return to List

Get Printable Flyer


Ask Realtor Questions


$267,900.00
est: $1,124.46 prin & int/month
Assuming 20% down and 30 year mortgage at 4.800% interest rate (APR: %)

< Find More Homes in this Area >



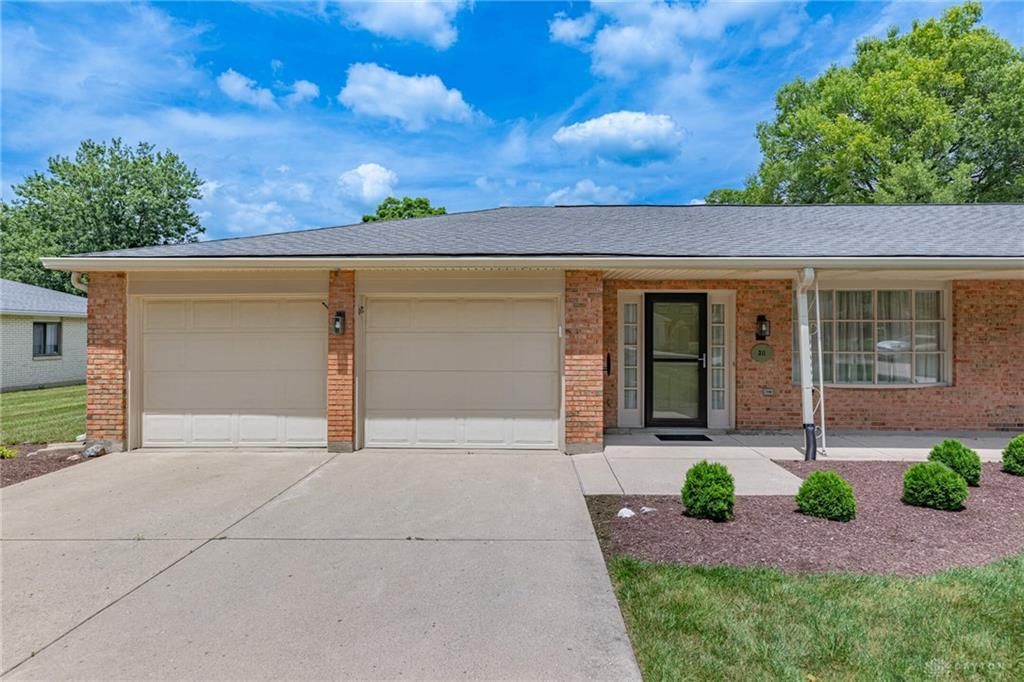
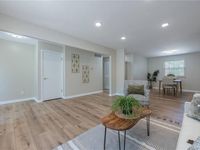
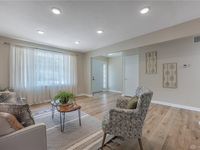
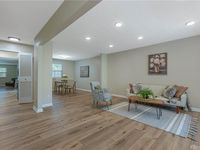
Brand new flooring was just installed throughout this gorgeous property! You will find attention to every detail in this turn key 2 bedroom, 2 bathroom condo in Washington Township. (no city taxes) This meticulously maintained and recently remodeled home features 1,621 square feet, spacious living areas, generous walk in closets, and an inviting outdoor patio area with a raised garden. Updates include: 2026-New carpet in bedrooms, LVP flooring in all other areas, and front door. 2025- New windows and patio door. 2023/2024- New kitchen quartz countertops, stainless steel appliances, under cabinet kitchen lighting, kitchen cabinets professionally painted, LED lighting and paint throughout home, new electric service, outlets, and switches installed, vanities, countertops, toilets, and tile flooring in both bathrooms, blinds, ceiling fans, hot water heater, bifold doors and closet doors, outdoor raised garden, fence, backyard landscaping, rocks, and pavers. The HOA covers the roof, exterior maintenance, landscaping, grass cutting, snow removal, water, and trash service. All you need to do is move in and enjoy!

Information
Address:
 <map>
please call.
Washington Twp, OH 45458
Bedrooms:  2
Bathrooms:  2 full
Square Feet:  1621
Subdivision:  Country Shire Estates
MLS ID:  963477
Status:  Active


36 total images
click here to view


Features
Garage: 2 car attached
Taxes: $4,284
Fenced: Yes
Exterior: Brick
Lot Dimensions: irregular
Heating: Electric,Forced Air
Cooling: Central
Year Built: 1975
Stories: 1.0
Appliance Features: Dishwasher, Dryer, Garbage Disposal, Microwave, Range, Refrigerator, Washer
Basement Features: Slab
Utilities: 220 Volt Outlet, Public Water, Sanitary Sewer
Garage Features: 2 Car, Attached, Opener
Fireplace. Features: Glass Doors, Woodburning
Outside Features: Cable TV, Fence, Porch

Room Information
Eat In Kitchen: 17 X 11 Level: Main
Dining Room: 13 X 10 Level: Main
Living Room: 17 X 12 Level: Main
Entry Room: 17 X 7 Level: Main
Laundry: 9 X 4 Level: Main
Primary Bedroom: 17 X 14 Level: Main
Family Room: 18 X 13 Level: Main
Bedroom: 13 X 10 Level: Main


School Information
School District: Centerville


Mortgage Information


Home Price:
Down Payment: , or
%
Loan Term: months, or
years.
Interest Rate: %
Estimated Monthly Payment (prin & int):

Agency/Agent Information
Shown By:
  Agent Name: Stephen Hutchinson
  Agent Phone: (614) 458-1800

Listed By
   Irongate Inc.

IDX logo

Login to My Homefinder

Pixel