Stephen Hutchinson
Presented By: Stephen Hutchinson
Broker One Realty, Inc
Phone: (614) 458-1800


Navigate:
< prev | next >
of
Return to List

Get Printable Flyer

Ask Realtor Questions


$249,900.00
est: $1,048.91 prin & int/month
Assuming 20% down and 30 year mortgage at 4.800% interest rate (APR: %)

< Find More Homes in this Area >



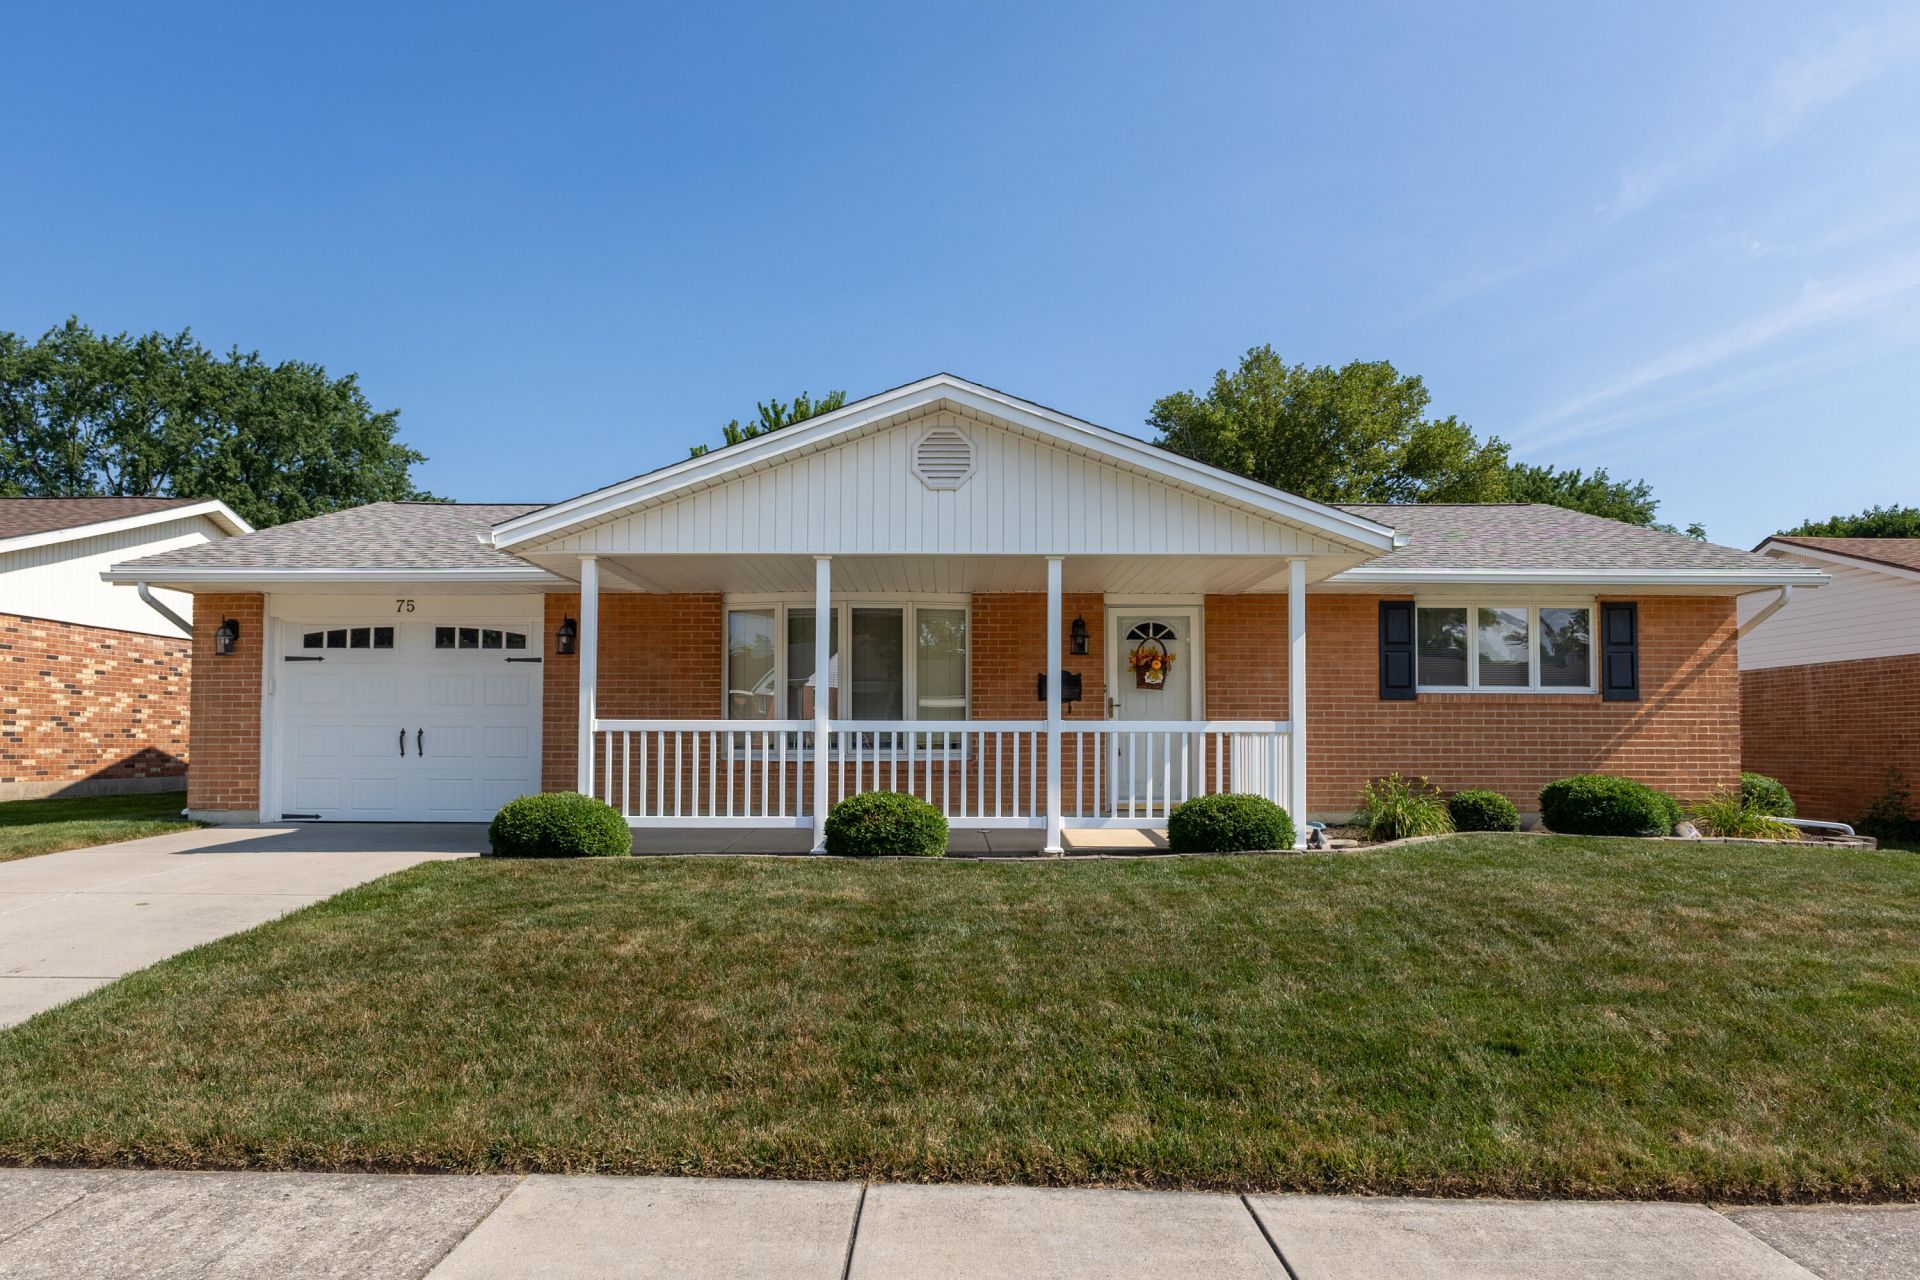
Welcome to the opportunity to own this beautifully maintained, quality-built ranch home featuring numerous updates throughout. This inviting home offers a spacious living room, formal dining room, and a cozy family room with a gas fireplace. The updated kitchen opens to the main living areas, creating a comfortable and functional floor plan thats perfect for everyday living and entertaining.French doors lead to a bright and airy Florida room, which opens to the backyard complete with a large patio, a three-sided privacy fence, and a versatile storage shed featuring insulated walls, heat, and telephone service.The home also includes three bedrooms, one full bath, one half bath, and an attached one-car garage. A covered front porch provides the perfect place to relax, welcome guests, and enjoy the beautifully landscaped surroundings.This move-in-ready home offers the perfect combination of comfort, space, and thoughtful updates - dont miss your chance to make it yours!

Information
Address:
 <map>
please call.
Brookville, OH 45309
Bedrooms:  3
Bathrooms:  1 full 1 partial
Square Feet:  1650
Area/School Dist:  Clay
MLS ID:  1046950
Status:  Active


47 total images
click here to view


Features
Garage: 1 car attached
Taxes: $2,564
Exterior: Brick,Vinyl Siding
Lot Size: 0.18 Acres
Lot Dimensions: 60' x 125'
Heating: Baseboard,Natural Gas,Forced Air
Year Built: 1963
Water: Supplied Water
Sewer: Public Sewer
Stories: 1.0
Parcel ID: C05003150001
Basement: None
Garage: Attached,Garage Door Opener
Lot Description: Residential Lot


Room Information
Entrance: 4.00X4.00 Level: 1
Living Room: 20.00X12.00 Level: 1
Dining Room: 12.00X8.00 Level: 1
Kitchen: 15.00X12.00 Level: 1
Family Room: 21.00X12.00 Level: 1
Bedroom 1: 13.00X12.00 Level: 1
Bedroom 2: 15.00X9.00 Level: 1
Bedroom 3: 12.00X9.00 Level: 1
Utility Room: 10.00X7.00 Level: 1
Other: 24.00X12.00 Level: 1


School Information
School District: Brookville


Mortgage Information


Home Price:
Down Payment: , or
%
Loan Term: months, or
years.
Interest Rate: %
Estimated Monthly Payment (prin & int):

Agency/Agent Information
Shown By:
  Agent Name: Stephen Hutchinson
  Agent Phone: (614) 458-1800

Listed By
   Galbreath REALTORS

IDX logo

Login to My Homefinder

Pixel