Stephen Hutchinson
Presented By: Stephen Hutchinson
Broker One Realty, Inc
Phone: (614) 458-1800


Navigate:
< prev | next >
of
Return to List

Get Printable Flyer

Ask Realtor Questions


$489,000.00
est: $2,052.49 prin & int/month
Assuming 20% down and 30 year mortgage at 4.800% interest rate (APR: %)

< Find More Homes in this Area >



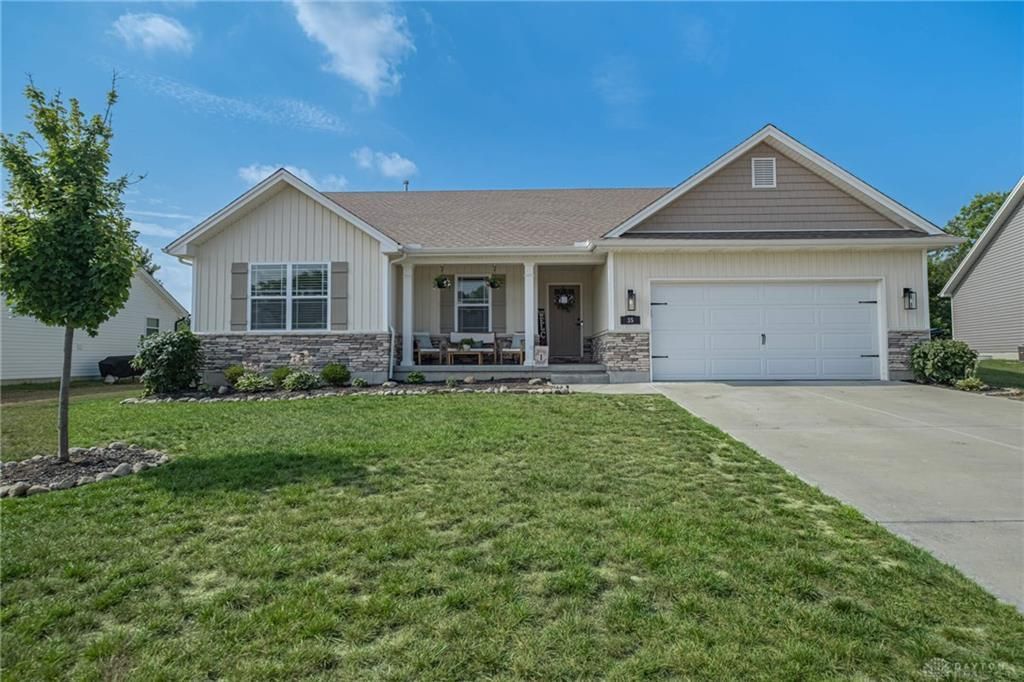
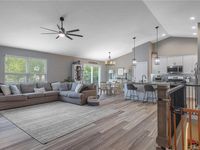
Built in 2022, this beautiful ranch with full finished basement is turn key and ready for its new owners! Since they purchased, sellers have finished off about 700 MORE square feet of basement space, making this just under 3000 square feet. The main floor features 3 bedrooms and 2 full baths. The basement has one additional true bedroom (egress and closet), and another possible 5th bedroom (closet but no egress), as well as a full bathroom. The basement also an office space, and plenty of room to spread out and entertain. Open floor plan, with a beautifully designed kitchen with granite countertops, large island, backsplash and counter bar. LVP flooring in main living areas. The 16x12 patio out back is perfect for relaxing evenings. Highly desirable Valley View schools- great location. High efficiency gas furnace and A/C.

Information
Address:
 <map>
please call.
Germantown, OH 45327
Bedrooms:  4
Bathrooms:  3 full
Square Feet:  2968
Subdivision:  Walnut Hill
MLS ID:  962517
Status:  Active


40 total images
click here to view


Features
Garage: 2 car attached
Taxes: $5,752
Basement: Yes
Exterior: Stone,Vinyl
Lot Size: 0.21 Acres
Lot Dimensions: 115x89
Heating: Natural Gas
Cooling: Central
Year Built: 2022
Stories: 1.0
Appliance Features: Dishwasher, Garbage Disposal, Microwave, Range, Refrigerator
Basement Features: Finished, Full
Garage Features: 2 Car, Attached, Opener
Outside Features: Patio

Room Information
Utility Room: 8 X 6 Level: Main
Primary Bedroom: 18 X 12 Level: Main
Kitchen: 12 X 10 Level: Main
Rec Room: 39 X 15 Level: Basement
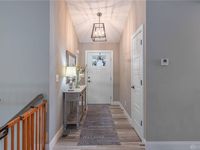
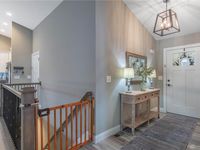
Entry Room: 10 X 6 Level: Main
Bedroom: 10 X 11 Level: Main
Breakfast Room: 10 X 8 Level: Main
Great Room: 19 X 16 Level: Main
Bedroom: 11 X 12 Level: Main
Bedroom: 13 X 12 Level: Basement


School Information
School District: Valley View


Mortgage Information


Home Price:
Down Payment: , or
%
Loan Term: months, or
years.
Interest Rate: %
Estimated Monthly Payment (prin & int):

Agency/Agent Information
Shown By:
  Agent Name: Stephen Hutchinson
  Agent Phone: (614) 458-1800

Listed By
   Irongate Inc.

IDX logo

Login to My Homefinder

Pixel