
Navigate:
< prev | next >
of
Return to List






|
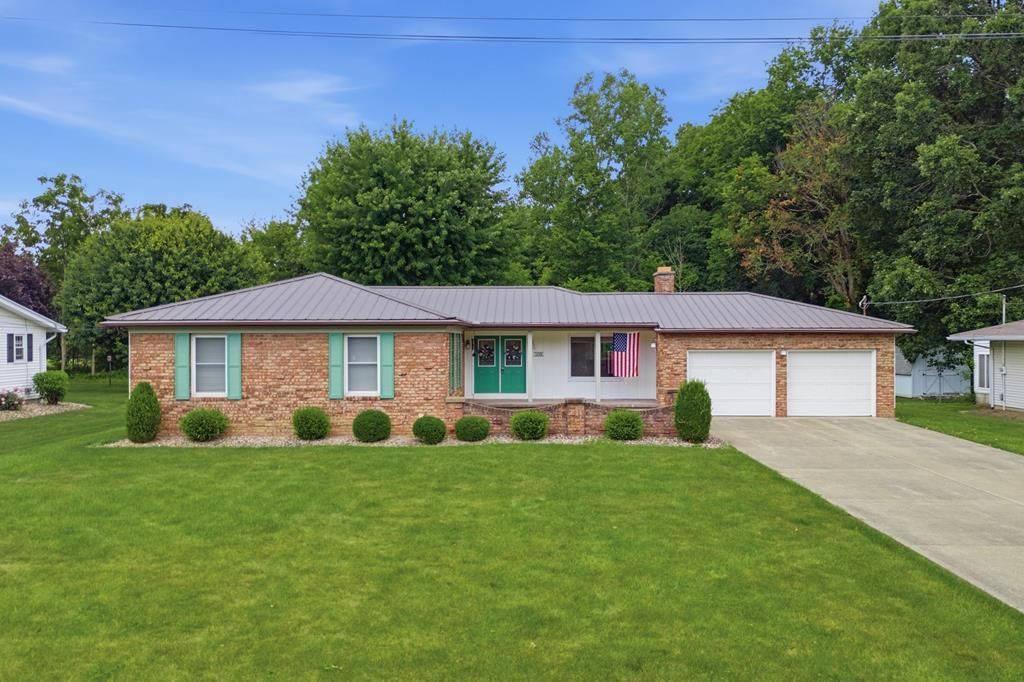
$299,000.00
est: $1,255.00 prin & int/month
Assuming 20% down and 30 year mortgage at 4.800% interest rate (APR: %)
< Find More Homes in this Area >

Information
|
Address:
<map> |
please call.
Crestline, OH 44827 |
|
|
Bedrooms: 3 |
|
Bathrooms: 2 full 1 partial |
|
Square Feet: 3448 |
|
Area/School Dist: Other |
|
MLS ID: 9073980 |
|
Status: Active |
|
|
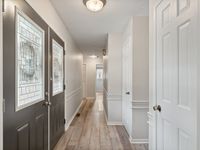
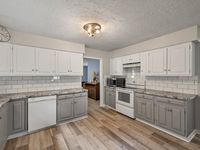
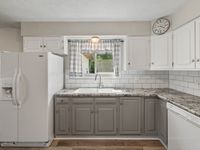
44 total images
click here to view
|
Features
|
|
Garage: 3
Taxes: $3,514
Basement: Yes
Roof Type: Metal
Exterior: Brick,Vinyl Siding
Lot Size: 0.33 Acres
Lot Dimensions: 0
Heating: Forced Air,Natural Gas
Cooling: Ceiling Fan(s),Central Air
Year Built: 1976
Fireplaces: 1
Water: Public
Sewer: Public Sewer
Stories: 1.0
Appliances: Dishwasher,Dryer,Electric Water Heater,Microwave,Refrigerator,Washer,Water Softener Owned
Basement: Finished
Lot Description: Curbs,Lawn,Level,City Lot
Additional Equipment: Dehumidifier
Additional Structures: Outbuilding
Parcel #: 240020260.000
Parking: Concrete,Attached,Detached,Garage,Garage Door Opener
Parking Total: 6
Patio/Porch: Patio,Porch
Rooms Total: 7
Structure Type: Onsite Built
Utilities: Cable Available
Covered Spaces: 3
Electric: Photovoltaics Third-Party Owned
Entry Location: Main Level
Financing: Cash,Conventional,FHA,USDA Loan,VA Loan
Fireplace: Wood Burning
Fireplace Y/N: Yes
Flooring: Carpet,Engineered Hardwood
Frontage: 90
Garage Y/N: Yes
Interior: Dining Room,In-Law Floorplan,Laundry,Living Room,Main Level Primary Bedroom,Recreation Room,Sunroom Unheated,Primary Bedroom with Bath
Laundry: Laundry Room
Windows: Vinyl
|
Room Information
|
Primary Bedroom: 12.00 X 13.00 Level: Main
Bedroom 2: 10.00 X 11.00 Level: Main
Bedroom 3: 10.00 X 12.00 Level: Main
Bedroom 4: 11.00 X 11.00 Level: Lower
Bedroom 5: 9.00 X 13.00 Level: Lower
Dining Room: 10.00 X 14.00 Level: Main
Kitchen: 16.00 X 25.00 Level: Main
Living Room: 14.00 X 21.00 Level: Main
Great Room: 21. x 36. Level: Lower
Rec Room: 12. x 20. Level: Lower
|
School Information
|
School District: Crestline Exempted Village
|
|
|



