
Navigate:
< prev | next >
of
Return to List






|
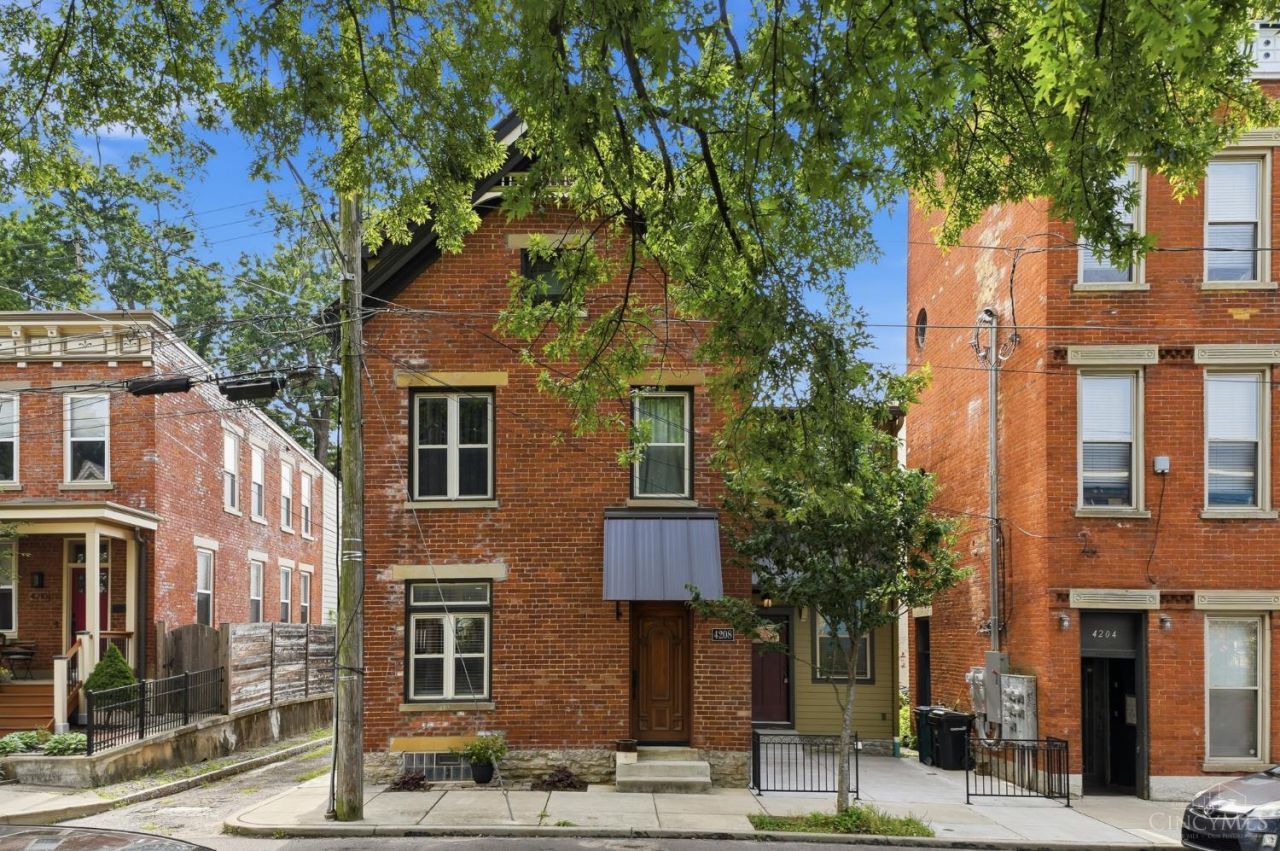
$490,000.00
est: $2,056.69 prin & int/month
Assuming 20% down and 30 year mortgage at 4.800% interest rate (APR: %)
< Find More Homes in this Area >

Information
|
Address:
<map> |
please call.
Cincinnati, OH 45223 |
|
|
Bedrooms: 3 |
|
Bathrooms: 2 full 1 partial |
|
Square Feet: 1988 |
|
Type: Traditional,Historical |
|
Area/School Dist: Northside |
|
MLS ID: 1886120 |
|
Status: Active |
|
|
35 total images
click here to view
|
Features
|
Taxes: $2,296
Basement: Yes
Roof Type: Shingle,Membrane
Exterior: Block,Brick,Wood Siding
Special View Info: City
Lot Size: 0.02 Acres
Lot Dimensions: Irregular
Heating: Gas
Cooling: Ceiling Fans,Central Air
Year Built: 1900
Fireplaces: 1
Water: Public
Sewer: Public Sewer
Stories: 3.0
Access: City Street
Appliances: Dishwasher,Oven/Range,Refrigerator
Basement: Partial
Basement Fatures: Unfinished,Glass Blk Wind
SQFT Basement: 320
Exterior Features: Patio,Porch
Fireplace Features: Gas
Foundation: Poured, Stone
Garage/Carport: None
Gas: Natural
Interior Features: 9Ft + Ceiling,Multi Panel Doors,Natural Woodwork,Skylight
Kitchen: Pantry,Solid Surface Ctr,Eat-In,Tile Floor,Gourmet,Wood Cabinets
Primary Bathroom: Built-In Shower Seat,Shower,Tile Floor
Primary Bedroom: Bath Adjoins,Wood Floor,Skylight
Parcel #: 196-0023-0255-00
Parking: On Street
Public Transportation: Yes
Rooms Total: 7
Tax Abatement: Yes
Topography: Cleared
Water Heater: Gas
Window Features: Double Hung,Vinyl/Alum Clad
|
Room Information
|
Primary Bedroom: 17 X 21 Level: 3
Bedroom 2: 10 X 16 Level: 2
Bedroom 3: 16 X 11 Level: 2
Dining Room: 9 X 13 Level: 1
Entry: 11 X 3 Level: 1
Living Room: 17 X 14 Level: 1
Laundry Room: 5 X 8 Level: 1
|
School Information
|
School District: Cincinnati
|
|
|



