Stephen Hutchinson
Presented By: Stephen Hutchinson
Broker One Realty, Inc
Phone: (614) 458-1800


Navigate:
< prev | next >
of
Return to List

Get Printable Flyer

Ask Realtor Questions


$100,000.00
est: $419.73 prin & int/month
Assuming 20% down and 30 year mortgage at 4.800% interest rate (APR: %)

< Find More Homes in this Area >



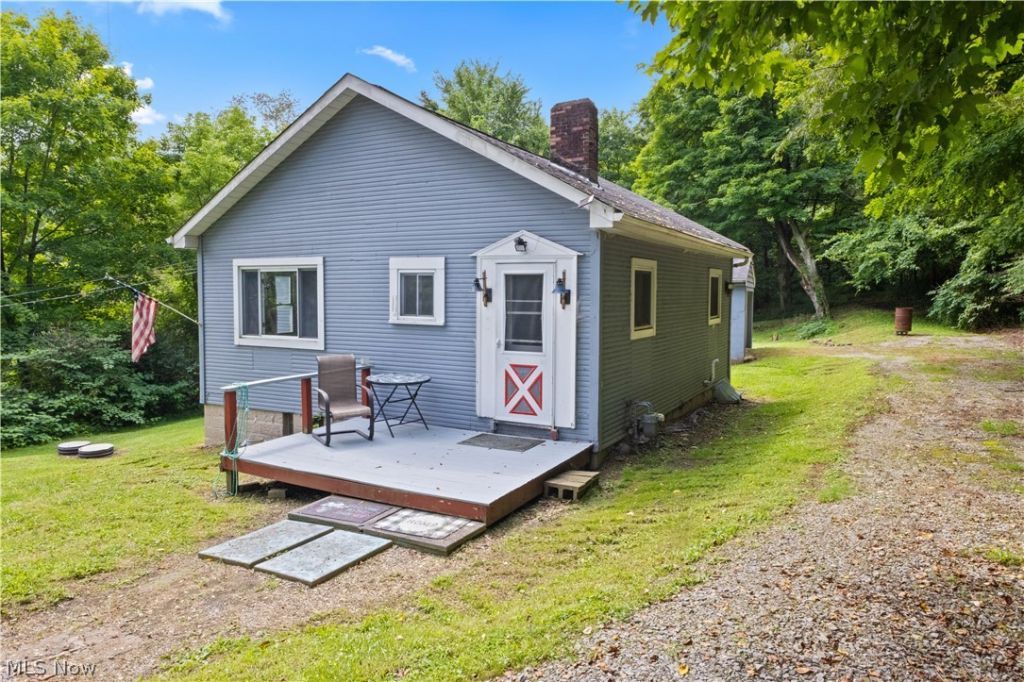
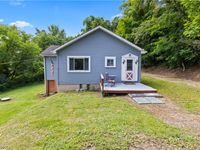
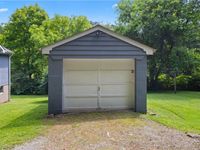
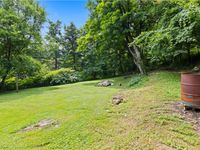
Rare opportunity to own 5.13 private acres in the heart of Steubenville! Tucked away on a hillside, this charming two-bedroom, one-bath home offer the perfect blend of peaceful seclusion and city convenience. Step inside and enjoy the warmth of a cozy wood-burning fireplace, while the full walkout basement provides plenty of storage, laundry space, and endless possibilities for expansion or a workshop. The home is serviced by city water with a septic system and is heated by a gas furnace for year-round comfort. Outside, you'll find a detached garage and a beautifully wooded setting that offers privacy rarely found within city limits. All kitchen and laundry appliances will convey, making this home move-in ready or an excellent addition to your investment portfolio. Whether you're searching for a peaceful place to call home, acreage to enjoy, or your next investment opportunity, this property checks all the boxes. Mineral rights are negotiable. Don't miss your change to own this one-of-a-kind property!

Information
Address:
 <map>
please call.
Steubenville, OH 43952
Bedrooms:  2
Bathrooms:  1 full
Square Feet:  728
Type:  Contemporary
Area/School Dist:  Steubenville
MLS ID:  5226608
Status:  Active


29 total images
click here to view


Features
Garage: 1
Taxes: $552
Basement: Yes
Roof Type: Shingle
Exterior: Wood Siding
Lot Size: 5.13 Acres
Lot Dimensions:
Heating: Gas
Cooling: None
Year Built: 1920
Fireplaces: 1
Water: Public
Sewer: Septic Tank
Stories: 1.0
Appliances: Dryer,Range,Refrigerator,Washer
Basement: Full
Community Features: None
Exterior Features: Private Yard,Storage
Fencing: None
Fireplace: Wood Burning
Laundry: In Basement
Lot Description: Secluded,Wooded
Parking: Driveway,Garage
Parcel#: 3901110000
Window: Double Pane Windows
View: City,Rural


Room Information
Bathroom: 6 x 6 Level: First
Bedroom: 15 x 7 Level: First
Primary Bedroom: 12 x 10 Level: First
Eat-in Kitchen: 11 x 12 Level: First
Living Room: 14 x 10 Level: First


School Information
School District: Steubenville City


Mortgage Information


Home Price:
Down Payment: , or
%
Loan Term: months, or
years.
Interest Rate: %
Estimated Monthly Payment (prin & int):

Agency/Agent Information
Shown By:
  Agent Name: Stephen Hutchinson
  Agent Phone: (614) 458-1800

Listed By
   Cutler Real Estate

IDX logo

Login to My Homefinder

Pixel