Stephen Hutchinson
Presented By: Stephen Hutchinson
Broker One Realty, Inc
Phone: (614) 458-1800


Navigate:
< prev | next >
of
Return to List

Get Printable Flyer

Ask Realtor Questions


$184,900.00
est: $776.08 prin & int/month
Assuming 20% down and 30 year mortgage at 4.800% interest rate (APR: %)

< Find More Homes in this Area >


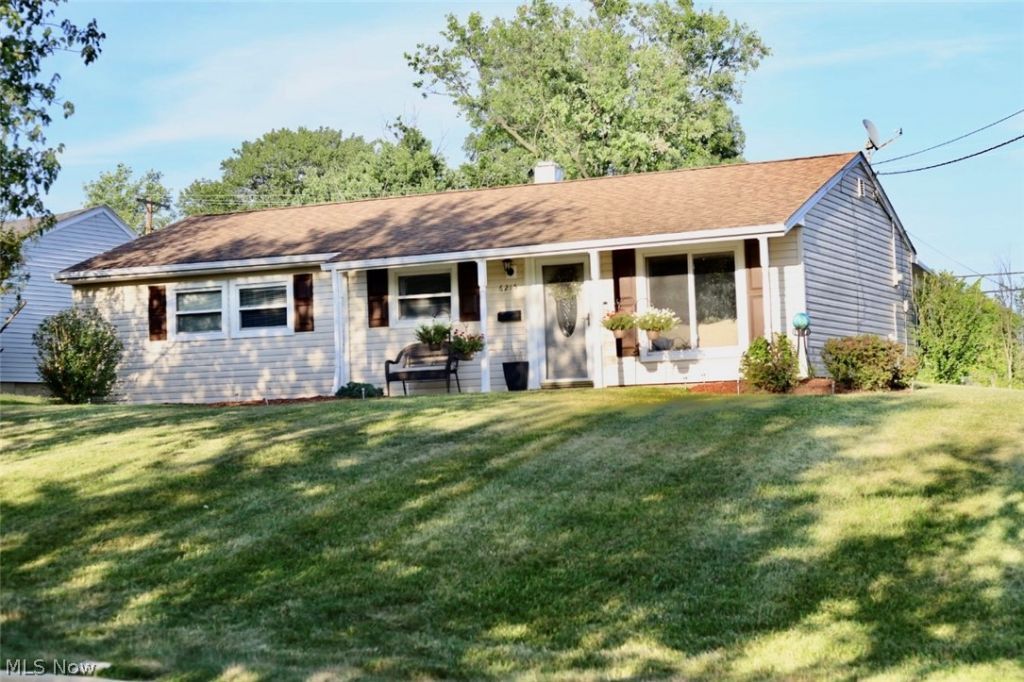
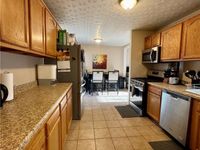
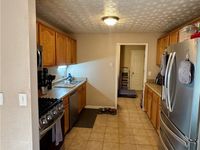
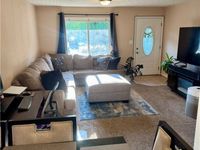
Beautiful Updated 4-Bedroom Ranch on a Massive Corner Lot Welcome to this immaculate, move-in-ready 4-bedroom, 1.5-bathroom ranch home that perfectly blends classic style with modern conveniences. Boasting a thoughtful single-story layout, the home flows effortlessly from room to room, offering comfortable everyday living and exceptional curb appeal. Key Interior Highlights Seamless Layout: A welcoming floor plan that maximizes space and connects living areas beautifully. Kitchen: Fully equipped with high-quality stainless steel appliances that convey with the property. Dedicated Utility/Mudroom: Features a practical tiled floor, laundry hookups, utility access, and convenient backyard/garage entry. Exceptional Outdoor Living & Curb Appeal Sprawling Corner Lot: An expansive, beautifully manicured green lawn with endless potential for hosting summer barbecues, outdoor games, and family gatherings. Covered Front Porch: A charming space complete with classic white pillars?perfect for your morning coffee. Enclosed Rear Patio: A large, enclosed porch at the back of the home allows you to enjoy the outdoors comfortably in any weather. Gorgeous Landscaping: Meticulously designed mulch beds, mature shrubs, and decorative features accent the exterior. Detached 2-Car Garage & Recent Updates Ample Storage & Parking: The detached 2-car garage provides plenty of space for vehicles, tools, and weekend projects. Recent Renovations Include: Brand-new garage door, and a new secondary entry door. Updated bathroom fixtures. Freshly painted interior spaces. Added Buyer Incentive 1-Year Home Warranty: Travel into your new home with ultimate peace of mind?the seller is generously providing a full 1-year home warranty at closing! Don't miss the opportunity to own this stunning, turn-key property with unmatched yard space! Schedule your private tour today.

Information
Address:
 <map>
please call.
Bedford Heights, OH 44146
Bedrooms:  4
Bathrooms:  1 full 1 partial
Type:  Ranch
Subdivision:  Bedford Rdg Estates 04
Area/School Dist:  Bedford Heights
MLS ID:  5226415
Status:  Active


14 total images
click here to view


Features
Garage: 2
Taxes: $3,895
Roof Type: Shingle
Exterior: Attic/Crawl Hatchway(s) Insulated,Vinyl Siding
Lot Size: 0.3 Acres
Lot Dimensions:
Heating: Forced Air
Cooling: Central Air
Year Built: 1959
Water: Public
Sewer: Public Sewer
Stories: 1.0
Appliances: Dishwasher,Disposal,Microwave,Range,Refrigerator
Laundry: Main Level
Lot Description: Corner Lot
Parking: Concrete,Driveway,Detached,Garage,Garage Faces Rear
Parcel#: 792-07-156
Patio/Porch: Enclosed,Front Porch,Patio,Porch


School Information
School District: Bedford City


Mortgage Information


Home Price:
Down Payment: , or
%
Loan Term: months, or
years.
Interest Rate: %
Estimated Monthly Payment (prin & int):

Agency/Agent Information
Shown By:
  Agent Name: Stephen Hutchinson
  Agent Phone: (614) 458-1800

Listed By
   BHR & Associates

IDX logo

Login to My Homefinder

Pixel