






|
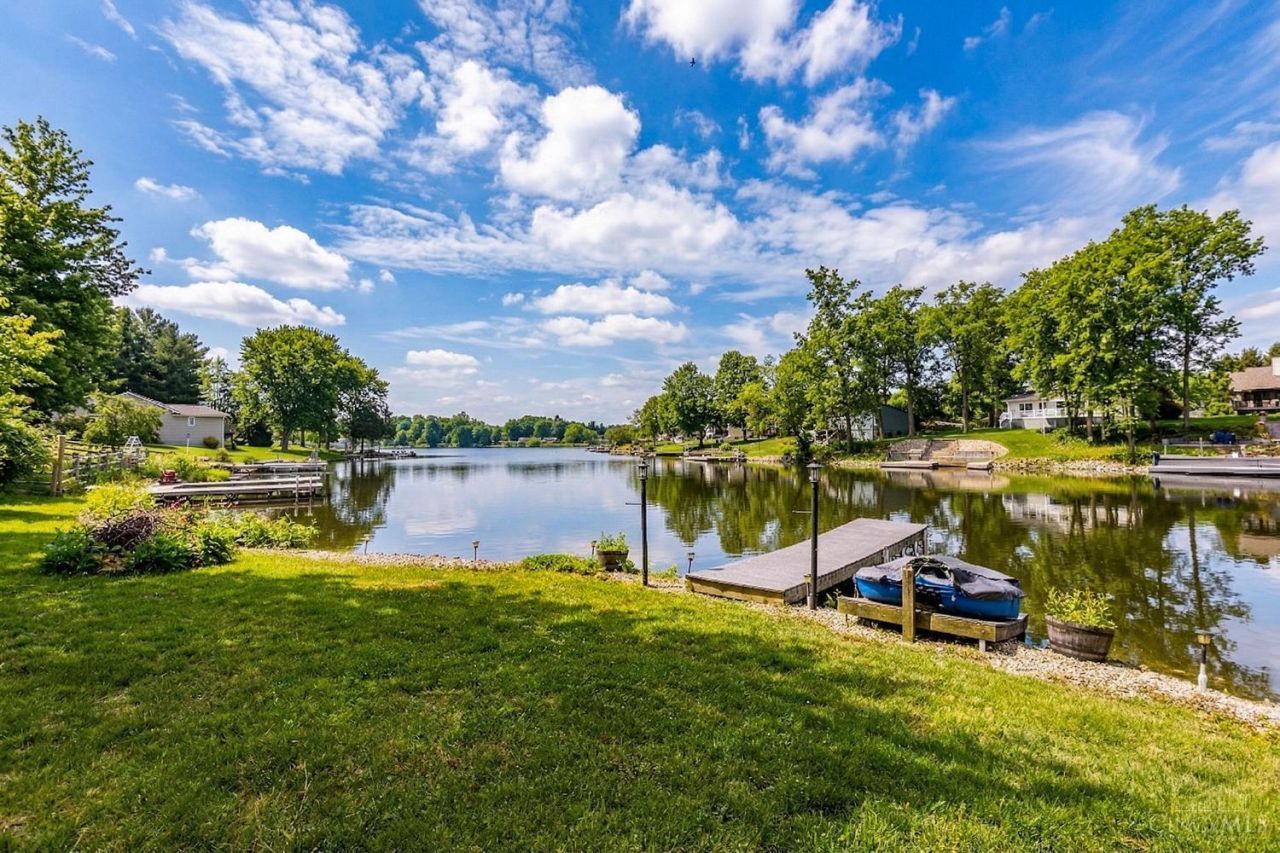
$550,000.00
est: $2,308.53 prin & int/month
Assuming 20% down and 30 year mortgage at 4.800% interest rate (APR: %)
< Find More Homes in this Area >

Information
|
Address:
<map> |
please call., Unit 2
Fayetteville, OH 45118 |
|
|
Bedrooms: 3 |
|
Bathrooms: 2 full |
|
Square Feet: 2280 |
|
Type: Ranch |
|
Subdivision: Lake Lorelei Map 05 |
|
Area/School Dist: Brown-E11 |
|
MLS ID: 1886463 |
|
Status: Active |
|
|
51 total images
click here to view
|
Features
|
|
Garage: 3
Taxes: $6,752
Basement: Yes
Roof Type: Metal
Exterior: Brick
Special View Info: Lake/Pond
Lot Size: 0.85 Acres
Lot Dimensions: 54x302 & 65x302
Heating: Electric,Forced Air,Heat Pump
Cooling: Central Air
Year Built: 1969
Water: Public
Sewer: Public Sewer,Grinder Pump
Stories: 1.0
Access: Paved Road,Private Drive
Appliances: Convection Oven,Double Oven,Dryer,Garbage Disposal,Microwave,Refrigerator,Washer
HOA Fee: 1526.7/Annually
Association Includes: SnowRemoval, AssociationDues, Clubhouse, LandscapingCommunity, PlayArea, ProfessionalMgt
HOA Y/N: 1
Basement: Full
Basement Fatures: Finished,Walkout,WW Carpet
SQFT Basement: 1140
Buildings: Shed
Exterior Features: Covered Deck/Patio,Deck,Porch
Family Room: Wall-to-Wall Carpet
Foundation: Poured
Garage/Carport: Oversized,Side,Garage Detached,Heated
Gas: Propane
Kitchen: Pantry,Eat-In,Vinyl Floor,Wood Cabinets
Primary Bathroom: Tub w/Shower
Primary Bedroom: Wall-to-Wall Carpet,Wood Floor
Mechanical Systems: Backup Generator,Garage Door Opener
Miscellaneous: 220 Volt,Cable,Ceiling Fan,CO Detector,Smoke Alarm
Parcel #: 23-042964.0000
Parking: Gravel,Driveway
Rooms Total: 9
Tax Abatement: No
Topography: Lake/Pond
Trees: Oak,Pine,Wooded-Partial
Water Heater: Electric
Window Features: Vinyl,Insulated
|
Room Information
|
Primary Bedroom: 14 X 13 Level: 1
Bedroom 2: 9 X 13 Level: 1
Bedroom 3: 10 X 13 Level: 1
Entry: 4 X 15 Level: 1
Family Room: 17 X 28 Level: Basement
Living Room: 18 X 13 Level: 1
Laundry Room: 9 X 10 Level: Basement
Recreation Room: 13 X 28 Level: Basement
|
School Information
|
School District: Fayetteville Perry L
|
|
|



