Stephen Hutchinson
Presented By: Stephen Hutchinson
Broker One Realty, Inc
Phone: (614) 458-1800


Navigate:
< prev | next >
of
Return to List

Get Printable Flyer

Ask Realtor Questions


$339,900.00
est: $1,426.67 prin & int/month
Assuming 20% down and 30 year mortgage at 4.800% interest rate (APR: %)

< Find More Homes in this Area >



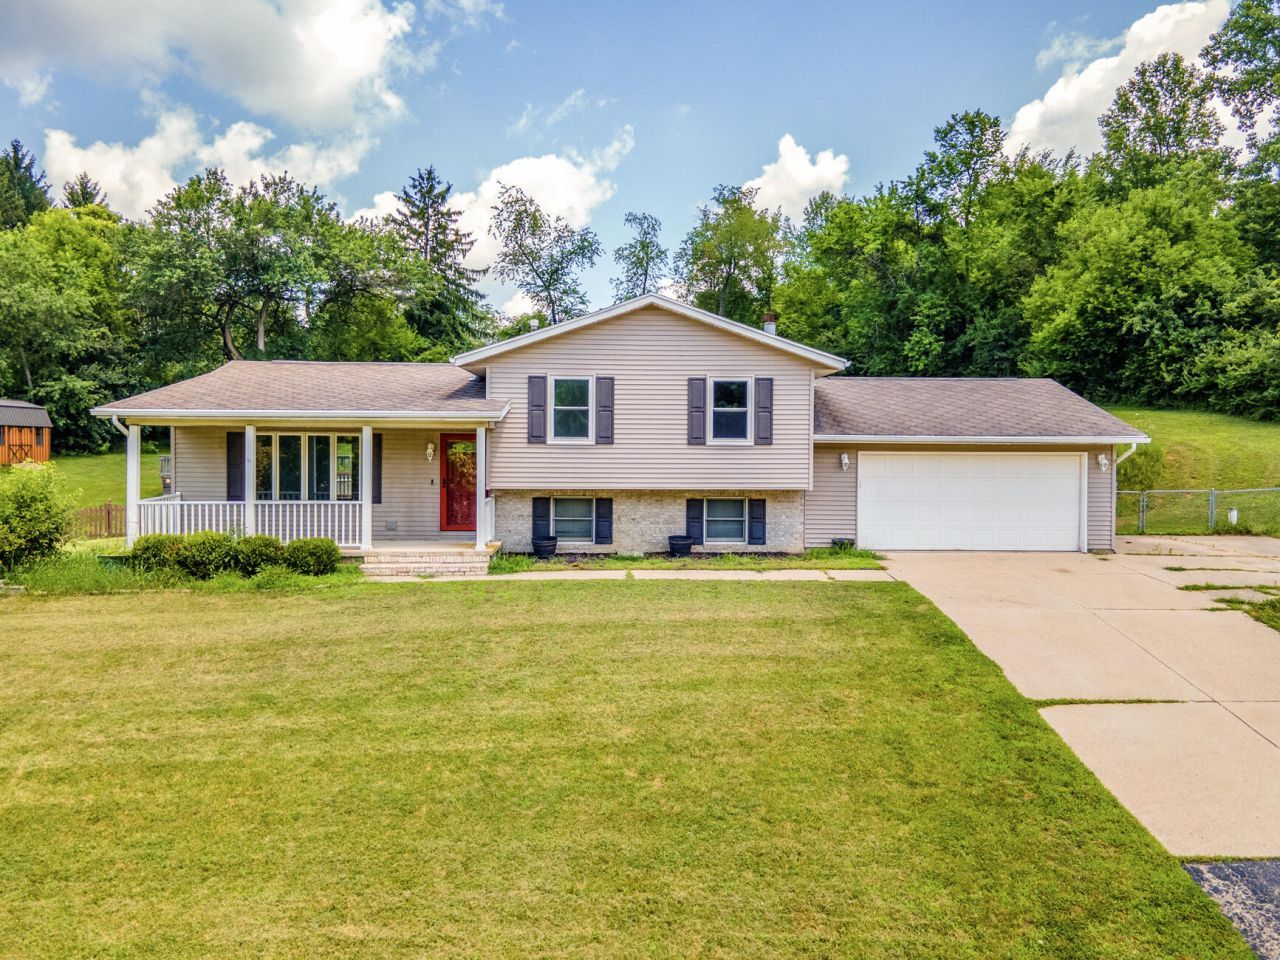
Welcome home to this spacious quad-level residence offering the perfect blend of comfort, functionality, and room to grow. Featuring 3 bedrooms, 2 full baths, and over an acre of property, this home is designed for both everyday living and entertaining. Step inside to a welcoming foyer with soaring vaulted ceilings that create an open and inviting first impression. The upper level features a private primary suite complete with a walk-in closet, a large shower, and a relaxing soaking tub. Two additional bedrooms offer generous closet space and share a well-appointed full bath.The lower level boasts an expansive family room with a cozy fireplace, plus a recreation area--perfect for hosting game nights, holidays, or casual gatherings. Convenient access from this level leads directly to the attached garage.Storage is never a concern with the basement, providing abundant space beneath the main level for seasonal items, hobbies, or future possibilities.Car enthusiasts, hobbyists, and craftsmen will appreciate not only the attached 2-car garage but also the impressive 28 x 22 attached workshop with its own overhead door. Both the main garage and workshop are equipped with separate mini-split heating and cooling systems, allowing for year-round comfort.Outside, youll find a large, fenced backyard with endless possibilities for entertaining, gardening, pets, or play. Situated on just over an acre, this property offers the space youve been looking for while providing the versatility to fit a variety of lifestyles

Information
Address:
 <map>
please call.
Springfield, OH 45502
Bedrooms:  3
Bathrooms:  2 full
Square Feet:  2136
Subdivision:  Springview Sub 1
Area/School Dist:  Moorefield
MLS ID:  1046986
Status:  Active


72 total images
click here to view


Features
Garage: 3 car attached
Taxes: $3,924
Fenced: Yes
Exterior: Vinyl Siding
Lot Size: 1.05 Acres
Lot Dimensions: 200 x 230
Heating: Electric,Heat Pump,Natural Gas,Forced Air
Cooling: Central Air,Heat Pump
Year Built: 1996
Fireplaces: 1
Water: Well
Sewer: Septic Tank
Parcel ID: 2200300029201005
Appliances: Gas Water Heater,Water Softener Owned,Refrigerator,Range,Microwave,Dishwasher
Basement: Block,Unfinished,Full
Fireplace: One Fireplace,Wood Burning
Foundation: Block
Garage: Attached,Workshop in Garage,Garage Door Opener
Interior Features: French Doors,Walk-In Closet(s),Partial Window Coverings
Lot Description: Residential Lot
Additional Structures: Shed(s),Workshop
Exterior Features: Deck,Porch,Fenced
Structure Type: House
Utilities: Natural Gas Connected
Zoning: Residential


Room Information
Entrance: 4.00X10.00 Level: 1
Living Room: 13.00X18.00 Level: 1
Dining Room: 10.00X13.00 Level: 1
Kitchen: 15.00X13.00 Level: 1
Primary Bedroom: 13.00X18.00 Level: 2
Bedroom 2: 11.00X13.00 Level: 2
Bedroom 3: 11.00X11.00 Level: 2
Bathroom 2: Level: 2
Family Room: 15.00X21.00 Level: L
Rec Room: 15.00X19.00 Level: L
Other: 26.00X22.00 Level: B


School Information
School District: Northeastern


Mortgage Information


Home Price:
Down Payment: , or
%
Loan Term: months, or
years.
Interest Rate: %
Estimated Monthly Payment (prin & int):

Agency/Agent Information
Shown By:
  Agent Name: Stephen Hutchinson
  Agent Phone: (614) 458-1800

Listed By
   Key Realty

IDX logo

Login to My Homefinder

Pixel