Stephen Hutchinson
Presented By: Stephen Hutchinson
Broker One Realty, Inc
Phone: (614) 458-1800


Navigate:
< prev | next >
of
Return to List

Get Printable Flyer


Ask Realtor Questions


$279,900.00
est: $1,174.83 prin & int/month
Assuming 20% down and 30 year mortgage at 4.800% interest rate (APR: %)

< Find More Homes in this Area >



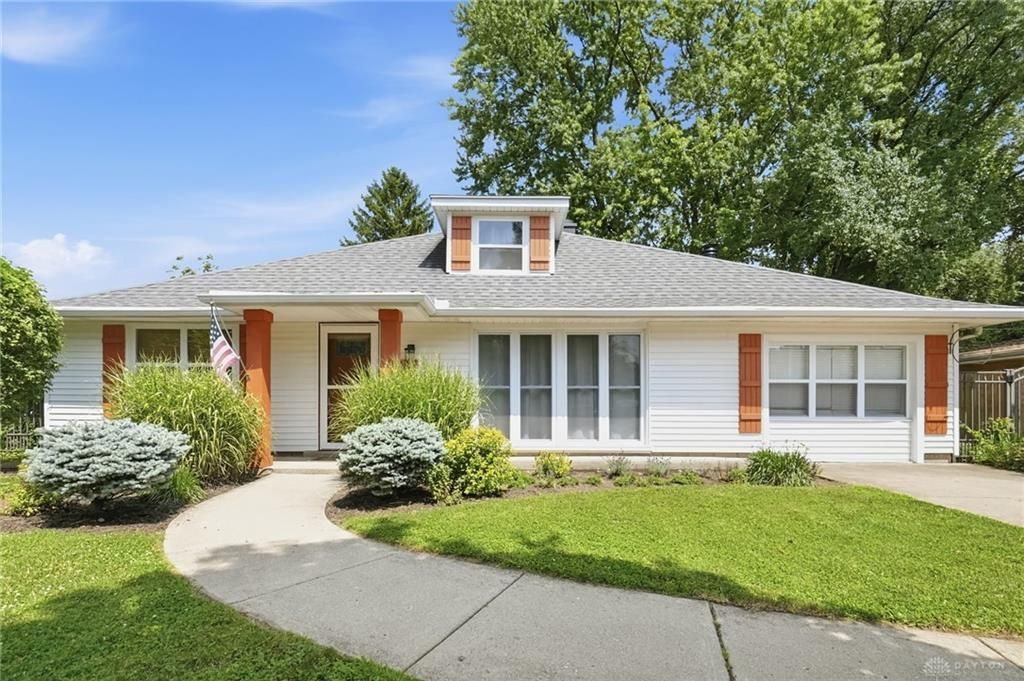
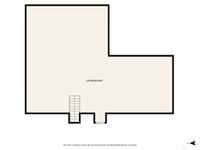
Personality radiates from every corner of this delightful three-bedroom, two-bath charmer, where thoughtful updates meet genuinely enviable outdoor living. From the curb to the covered patio, this home invites you to slow down and enjoy the good life. Sunlight pours through numerous floor-to-ceiling windows, brightening a spacious living room and a separate family room anchored by a cozy fireplace. The formal dining room stands ready for holiday feasts and lingering dinner parties, while the large, updated kitchen steals the spotlight with gorgeous cabinetry, sleek Corian counters, and stainless-steel appliances that make cooking a genuine pleasure. Two refreshed full bathrooms add everyday comfort, and a walk-up unfinished attic offers exciting potential for storage or future expansion. Step outside and prepare to fall in love. A covered patio sets the stage for alfresco meals, while a private backyard, wrapped in a privacy fence and accented by decorative aluminum fencing, delivers a serene escape. The cherry on top? A brand-new hot tub, perfect for unwinding beneath the stars. Behind the scenes, you will enjoy valuable peace of mind knowing many of the home's major mechanicals and big-ticket improvements have already been completed. Recent updates include the air conditioner and dryer (2025), dishwasher and refrigerator (2026), water heater (2024), windows (2018), and roof (2016), allowing you to move in with confidence and focus on enjoying your new home rather than tackling costly replacements. The location seals the deal. Lincoln Park sits just steps away, offering scenic walking trails and lively community events. Town & County Shopping Center is a quick errand away, and convenient bus access keeps commuting simple. Charming, beautifully updated, and truly move-in ready. Opportunities like this are rare and highly sought after. Do not wait to make your move. Schedule your private showing today before another buyer calls this incredible home their own.

Information
Address:
 <map>
please call.
Kettering, OH 45429
Bedrooms:  3
Bathrooms:  2 full
Square Feet:  1979
Subdivision:  Herbert C Huber
MLS ID:  962986
Status:  Active


25 total images
click here to view


Features
Taxes: $4,125
Fenced: Yes
Exterior: Vinyl
Lot Size: 0.19 Acres
Lot Dimensions: .19 Acres
Heating: Forced Air,Natural Gas
Cooling: Central
Year Built: 1951
Fireplaces: 1
Stories: 1.0
Appliance Features: Cooktop, Dishwasher, Dryer, Garbage Disposal, Microwave, Range, Refrigerator, Washer
Basement Features: Slab
Utilities: 220 Volt Outlet, Natural Gas, Public Water
Fireplace. Features: Glass Doors, One, Woodburning
Outside Features: Fence, Patio, Storage Shed

Room Information
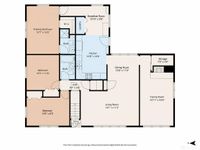
Living Room: 19 X 11 Level: Main
Dining Room: 11 X 12 Level: Main
Kitchen: 11 X 14 Level: Main
Family Room: 11 X 23 Level: Main
Primary Bedroom: 11 X 16 Level: Main
Bedroom: 11 X 11 Level: Main
Bedroom: 14 X 9 Level: Main
Breakfast Room: 16 X 9 Level: Main
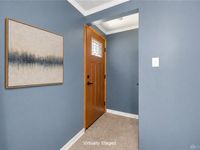
Entry Room: 4 X 4 Level: Main
Laundry: 3 X 5 Level: Main


School Information
School District: Kettering


Mortgage Information


Home Price:
Down Payment: , or
%
Loan Term: months, or
years.
Interest Rate: %
Estimated Monthly Payment (prin & int):

Agency/Agent Information
Shown By:
  Agent Name: Stephen Hutchinson
  Agent Phone: (614) 458-1800

Listed By
   Irongate Inc.

IDX logo

Login to My Homefinder

Pixel