Stephen Hutchinson
Presented By: Stephen Hutchinson
Broker One Realty, Inc
Phone: (614) 458-1800


Navigate:
< prev | next >
of
Return to List

Get Printable Flyer

Ask Realtor Questions


$549,900.00
est: $2,308.11 prin & int/month
Assuming 20% down and 30 year mortgage at 4.800% interest rate (APR: %)

< Find More Homes in this Area >


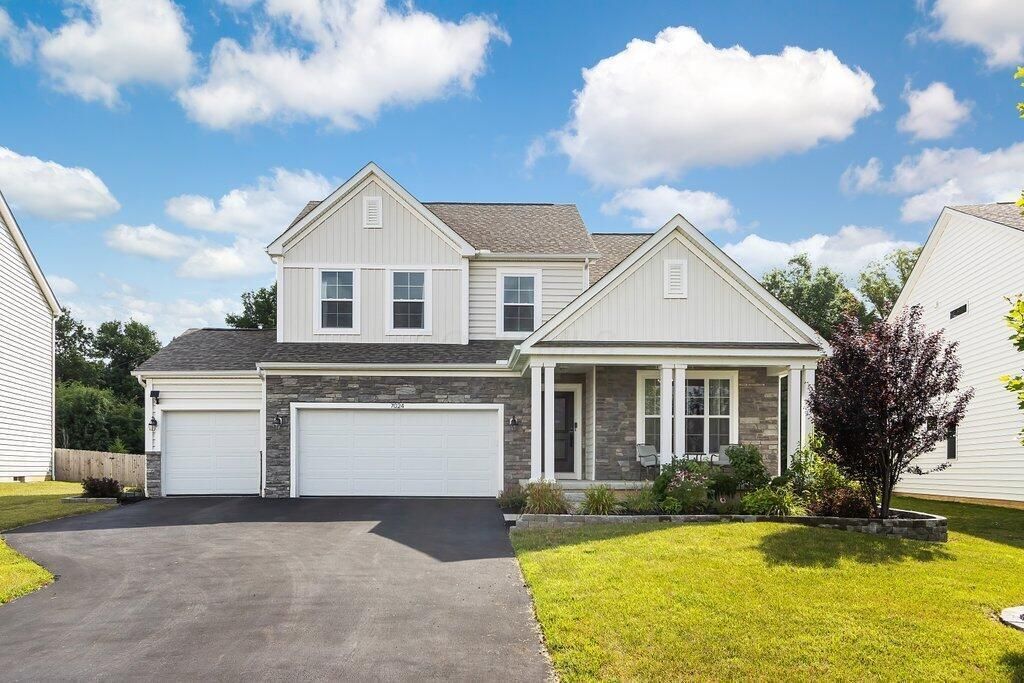
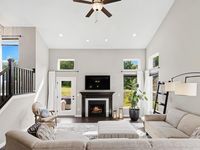
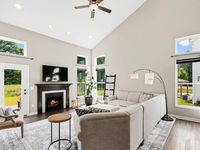
Exceptional 5-Level Split with Ultimate Privacy & Green Space Views!Welcome home to this stunning, tech-upgraded 5-level split, perfectly situated in a highly sought-after community with top-tier schools within walking distance. Commuters will love the ultra-convenient access to major highways and the airport! From the moment you arrive, enjoy the front patio--the perfect perch for soaking in gorgeous sunset views over the open green space.Step inside to a highly desirable open-concept floor plan featuring a versatile front flex room and a breathtaking 2-story great room anchored by a cozy gas-log fireplace. The heart of the home is the expansive eat-in kitchen, boasting granite countertops, premium under-cabinet lighting, and brand-new stainless steel appliances. Bonus: the washer and dryer are included!Retreat to your private primary suite on its own dedicated level, complete with a massive walk-in closet and en-suite bath. Up just a few steps, the top floor hosts three additional spacious bedrooms and a full bath.The lowest level features a spacious basement with egress window with tons of storage! Perfect for creating additional living space or even a 5th bedroom if desired!!The backyard is a beautifully private oasis featuring a large patio, a relaxing hot tub, and a dedicated natural gas line for effortless grilling. Smart home enthusiasts will love the extensive network cabling, smart switches throughout, and a prepped generator setup. Complete with a rare 3-car garage and an unfinished basement with a bathroom rough-in ready for your finishing touches. Don't miss this turnkey masterpiece!

Information
Address:
 <map>
7024 Mcqueen Drive Nw
Pickerington, OH 43147
Bedrooms:  4
Bathrooms:  2 full 1 partial
Square Feet:  2687
Subdivision:  Heron Crossing
Area/School Dist:  Violet
MLS ID:  226025202
Status:  Active


35 total images
click here to view


Features
Garage: 3 car attached
Taxes: $8,230
Basement: Yes
Hot Tub: Yes
Exterior: Stone,Vinyl Siding
Lot Size: 0.2 Acres
Lot Dimensions: 0
Cooling: Central Air
Year Built: 2021
Fireplaces: 1
Flooring: Wood,Carpet,Vinyl
Parcel #: 03-60912-100
Exterior Amenities: Hot Tub
HOA: Yes
Association/Condo Fee: 162.5
Parking: Garage Door Opener, Attached Garage
Windows: Insulated All
Fireplace: One, Gas Log
Basement: Egress Window(s), Full


School Information
School District: PICKERINGTON LOCAL


Mortgage Information


Home Price:
Down Payment: , or
%
Loan Term: months, or
years.
Interest Rate: %
Estimated Monthly Payment (prin & int):

Agency/Agent Information
Shown By:
  Agent Name: Stephen Hutchinson
  Agent Phone: (614) 458-1800

Listed By
   Cutler Real Estate
  Agency Phone: 614-339-4664
  Agent Name: Christopher Rosen

IDX logo

Login to My Homefinder

Pixel