Stephen Hutchinson
Presented By: Stephen Hutchinson
Broker One Realty, Inc
Phone: (614) 458-1800


Navigate:
< prev | next >
of
Return to List

Get Printable Flyer

Ask Realtor Questions


$239,500.00
est: $1,005.26 prin & int/month
Assuming 20% down and 30 year mortgage at 4.800% interest rate (APR: %)

< Find More Homes in this Area >



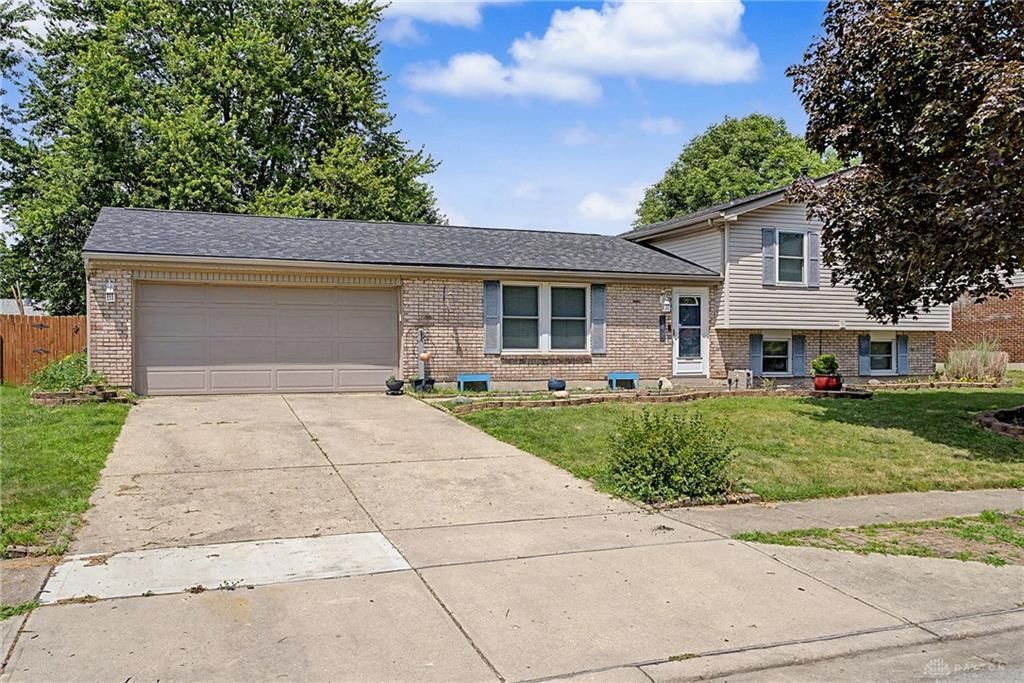
Welcome to 844 Sunset Dr, a beautifully refreshed split-level home in the established Englewood Hills neighborhood. Thoughtful updates and flexible layout make this 3 bedroom, 2.5 bath home feel both polished and practical from the moment you arrive. The main level has been freshly painted throughout the living room, kitchen, dining area, and upper and lower hallways, creating a bright, cohesive feel. The kitchen is designed for everyday ease with granite countertops, soft-close cabinetry, a garbage disposal, dishwasher, and updated faucets installed in 2022. Hardwood floors add warmth through the main living areas, while slate tile enhances the lower level. Newly refinished stair treads and handrails add a beautiful finishing touch, and new outlets across the main floor offer added convenience. Gather around the working fireplace, enjoy the versatility of the split-level floor plan, and appreciate the extra storage available in the attic above the garage. Major peace of mind comes with a 2023 roof replacement and transferable warranty. With a two-car garage, generous storage, and convenient access to Englewood amenities, this move-in ready home offers the updates, space, and location buyers have been looking for.

Information
Address:
 <map>
please call.
Englewood, OH 45322
Bedrooms:  3
Bathrooms:  2 full 1 partial
Square Feet:  1750
Subdivision:  Englewood Hills Sec 34
MLS ID:  963744
Status:  Active


46 total images
click here to view


Features
Garage: 2 car attached
Taxes: $4,126
Exterior: Brick,Vinyl
Lot Size: 0.23 Acres
Lot Dimensions: 120x83.5
Heating: Forced Air
Cooling: Central
Year Built: 1978
Garage Features: 2 Car, Attached

Room Information
Living Room: 16 X 14 Level: Main
Dining Room: 10 X 11 Level: Main
Kitchen: 11 X 11 Level: Main
Primary Bedroom: 11 X 14 Level: Second
Bedroom: 14 X 11 Level: Second
Bedroom: 10 X 10 Level: Second
Family Room: 23 X 25 Level: Lower Level/Tri
Utility Room: 12 X 8 Level: Lower Level/Tri


School Information
School District: Northmont


Mortgage Information


Home Price:
Down Payment: , or
%
Loan Term: months, or
years.
Interest Rate: %
Estimated Monthly Payment (prin & int):

Agency/Agent Information
Shown By:
  Agent Name: Stephen Hutchinson
  Agent Phone: (614) 458-1800

Listed By
   Garden Gate Realty Inc.

IDX logo

Login to My Homefinder

Pixel