
Navigate:
< prev | next >
of
Return to List






|
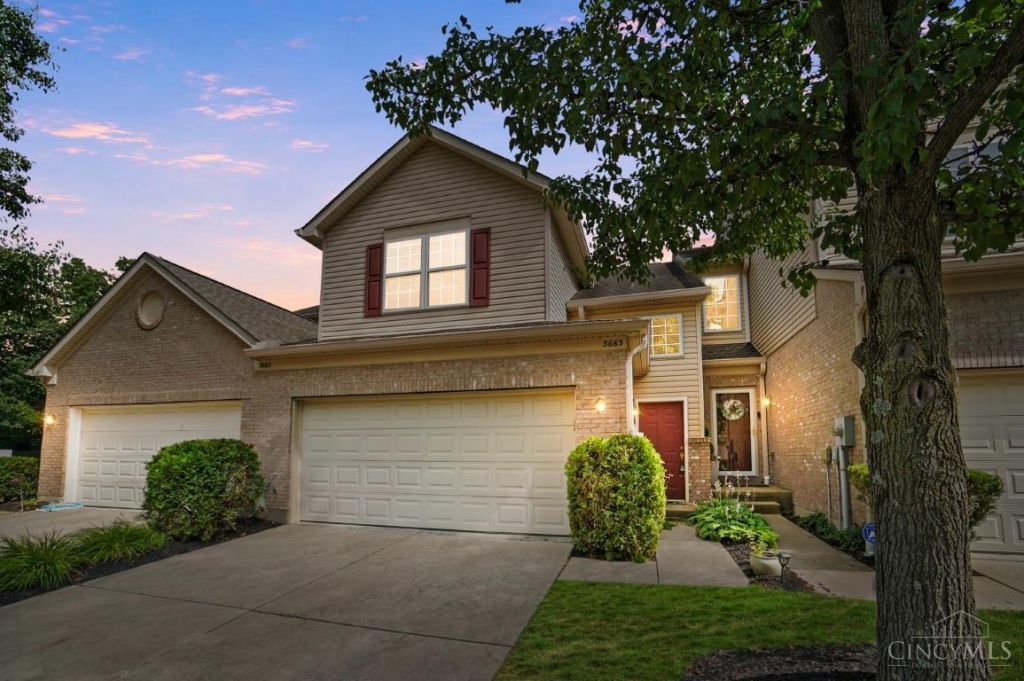
$331,900.00
est: $1,393.09 prin & int/month
Assuming 20% down and 30 year mortgage at 4.800% interest rate (APR: %)
< Find More Homes in this Area >

Information
|
Address:
<map> |
please call.
Mason, OH 45040 |
|
|
Bedrooms: 3 |
|
Bathrooms: 2 full |
|
Square Feet: 1633 |
|
Type: Traditional |
|
Area/School Dist: Warren-E09 |
|
MLS ID: 1885977 |
|
Status: Active |
|
|
61 total images
click here to view
|
Features
|
|
Garage: 2
Taxes: $3,282
Roof Type: Shingle
Exterior: Brick,Vinyl Siding
Lot Size: 0.03 Acres
Lot Dimensions: Irreg
Heating: Forced Air
Cooling: Central Air
Year Built: 2005
Fireplaces: 1
Water: Public
Sewer: Public Sewer
Stories: 1.0
Appliances: Dishwasher,Dryer,Garbage Disposal,Microwave,Oven/Range,Refrigerator,Washer
HOA Fee: 190/Monthly
Association Includes: AssociationDues, Clubhouse, Other, Pool, ProfessionalMgt, WalkingTrails
Association Name: Towne Properties
HOA Y/N: 1
Basement: None
Condo Description: Other
Exterior Features: Deck
Features: Dir Ent Garage-Bldg,Dir Ent Garage-Unit
Fireplace Features: Electric
Foundation: Poured
Garage/Carport: Built in,Front
Gas: None
Interior Features: Vaulted Ceiling
Kitchen: Pantry,Island
Primary Bathroom: Double Vanity,Tub w/Shower
Primary Bedroom: Bath Adjoins,Vaulted Ceiling,Walk-in Closet,Fireplace
Miscellaneous: 220 Volt
Parcel #: 12-26-490-258
Parking: Driveway
Rooms Total: 9
Tax Abatement: No
Unit Entry Level: 1
Water Heater: Other
Window Features: Vinyl,Insulated
|
Room Information
|
Primary Bedroom: 15 X 13 Level: 2
Bedroom 2: 15 X 11 Level: 2
Bedroom 3: 11 X 11 Level: 2
Entry: 4 X 4 Level: 1
Living Room: 18 X 14 Level: 2
Laundry Room: 10 X 6 Level: 2
Study/Den: 10 X 14 Level: 1
|
School Information
|
School District: Mason
|
|
|



