Stephen Hutchinson
Presented By: Stephen Hutchinson
Broker One Realty, Inc
Phone: (614) 458-1800


Navigate:
< prev | next >
of
Return to List

Get Printable Flyer

Ask Realtor Questions


$535,000.00
est: $2,245.57 prin & int/month
Assuming 20% down and 30 year mortgage at 4.800% interest rate (APR: %)

< Find More Homes in this Area >


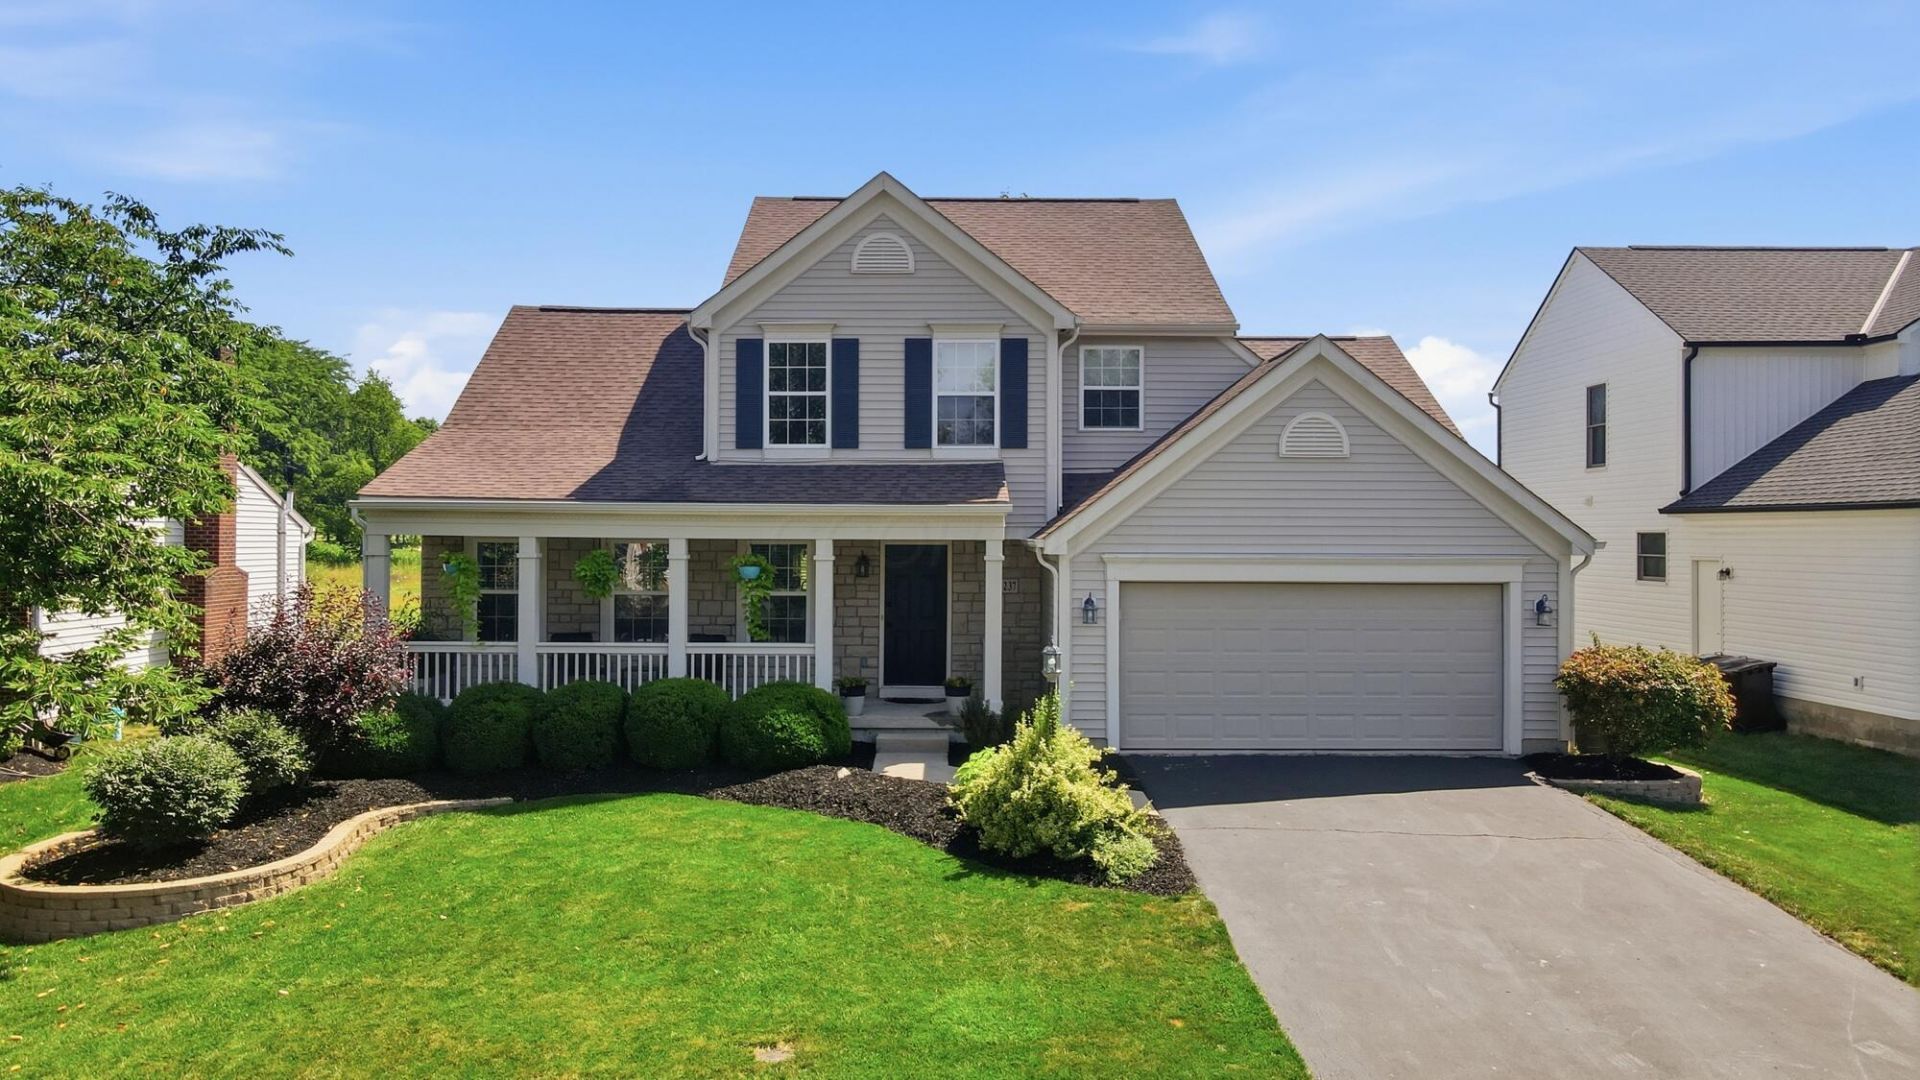
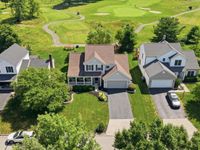
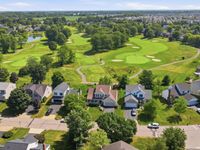
Welcome to your turn-key oasis in the highly desirable Dornoch Estates! This stunning, meticulously updated home pairs a popular open-concept layout with premier golf course living. Step inside to beautiful engineered hardwood flooring that flows seamlessly across the main level. The heart of the home features a spectacular, sun-drenched great room with soaring vaulted ceilings. Prepare meals with ease in the eat-in chef's kitchen, fully equipped with premium granite countertops, a matching granite backsplash, and stainless steel appliances. This Seller added a charming mudroom as you enter from the garage. If you've been looking for an ultimate main-level retreat: the private primary suite features a freshly remodeled, spa-like bathroom complete with dual sinks, new lighting, sleek modern flooring and an expanded shower. Need more space? The professionally finished basement (2023) adds 900 sq feet of functional living space with multiple rooms that can be tailored to your needs and includes a spacious laundry closet, a full bath, a dry bar with granite counters, custom wine rack and built in drink refrigerator. Don't worry, theres still plenty of storage space, too!Seller has loved the idyllic views of the backyard. It's a perfect place to entertain with the expansive, custom concrete patio and panoramic views of the pristine golf course greens. It's a special home. Don't miss it.

Information
Address:
 <map>
3237 Royal Dornoch Circle
Delaware, OH 43015
Bedrooms:  3
Bathrooms:  3 full 1 partial
Square Feet:  3030
Type:  Contemporary
Subdivision:  Dornoch Estates
Area/School Dist:  Liberty
MLS ID:  226025511
Status:  Active


84 total images
click here to view


Features
Garage: 2 car attached
Taxes: $7,235
Basement: Yes
Exterior: Stone,Vinyl Siding
Lot Size: 0.19 Acres
Lot Dimensions: 0
Heating: Forced Air
Cooling: Central Air
Year Built: 2000
Flooring: Wood,Carpet
Parcel #: 419-410-05-042-000
Lot Description: GOLF COURSE LOT
HOA: Yes
Association/Condo Fee: 36
Parking: Garage Door Opener, Attached Garage
Windows: Insulated All
Basement: Full


School Information
School District: OLENTANGY LOCAL


Mortgage Information


Home Price:
Down Payment: , or
%
Loan Term: months, or
years.
Interest Rate: %
Estimated Monthly Payment (prin & int):

Agency/Agent Information
Shown By:
  Agent Name: Stephen Hutchinson
  Agent Phone: (614) 458-1800

Listed By
   Cutler Real Estate
  Agency Phone: 614-401-5334
  Agent Name: Amy G Clark

IDX logo

Login to My Homefinder

Pixel